5189 Red Oak Way, Parker, CO 80134
- $699,997
- 5
- BD
- 3
- BA
- 2,785
- SqFt




- List Price
- $699,997
- Status
- ACTIVE
- MLS#
- 8085882
- Price Change
- ▼ $15,003 1789089881
- Year Built
- 1987
- Bedrooms
- 5
- Bathrooms
- 3
- Living Area
- 2,785
- Region
- Metro Denver
- Subdivision
- pinery
Property Description
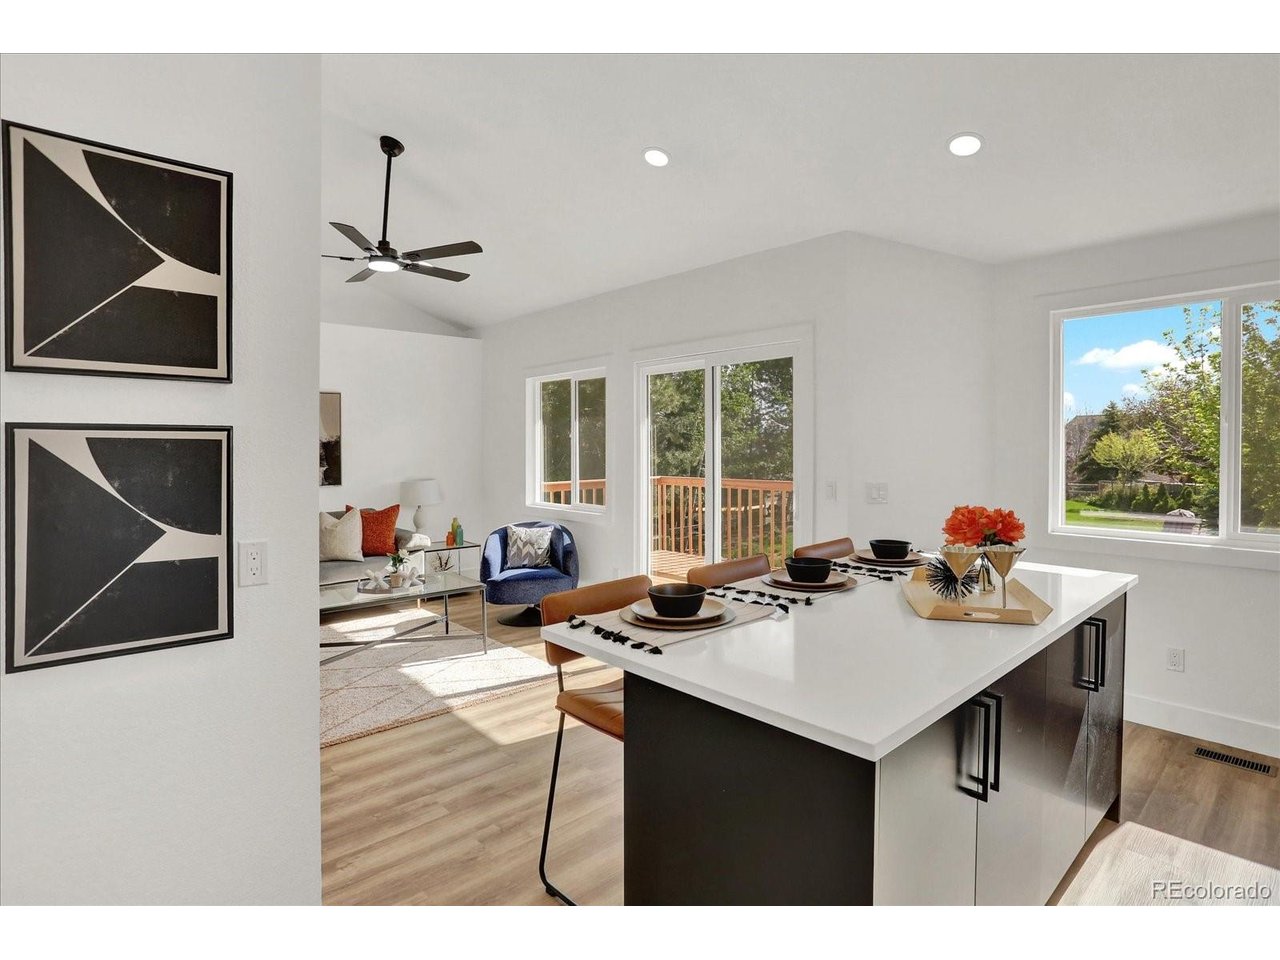
PRICE IMPROVEMENT! Experience the perfect blend of modern design, quality craftsmanship, and exceptional value in this beautifully remodeled 5-bedroom, 3-bath home located in the highly desirable Pinery community. No detail has been overlooked in this extensive renovation. The bright, open floor plan welcomes you with soaring vaulted ceilings, abundant natural light, and designer finishes throughout. The stunning kitchen has been completely updated with elegant quartz countertops, updated cabinetry, new stainless steel appliances, modern fixtures, and generous prep space-perfect for entertaining and everyday living. Enjoy the peace of mind that comes with numerous upgrades, including new windows, new flooring, fresh interior paint, new baseboards, updated lighting, a new water heater, and beautifully remodeled bathrooms featuring stylish tile, vanities, fixtures, and finishes. Every space has been thoughtfully designed to create a fresh, move-in-ready home you'll love from day one. The finished walk-out basement provides incredible flexibility for multi-generational living, guests, a home office, fitness room, or media space. The oversized 3-car garage and private backyard complete this exceptional property. Ideally situated near parks, trails, golf, shopping, dining, and top-rated schools, this home offers both convenience and lifestyle. Now offered at a newly reduced price, this is an outstanding opportunity to own a fully renovated home in one of Parker's most established and sought-after neighborhoods. Schedule your private showing today!
Additional Information
- Taxes
- $3,196
- Style
- A-Frame
- School District
- Douglas County RE-1
- Elementary School
- Mountain View
- Middle School
- Sagewood
- High School
- Ponderosa
- Heating
- Forced Air
- Cooling
- Central Air
- Garage Spaces
- 3
- Zoning
- PDU
Mortgage Calculator
Listing courtesy of Liliana Parra.
LillyMParra@gmail.com,720-323-6587
 The data relating to real estate for sale on this web site comes in part from Information and Real Estate Services, LLC under IRES Rules © Copyright IRES, and is provided for limited non-commercial use. Information is provided exclusively for consumers' personal use and may not be used for any purpose other than to identify prospective properties consumers may be interested in purchasing. Real estate listings held by other brokerage firms are included in this site and detailed information about them includes the name of the listing brokers. Listing broker has attempted to offer accurate data, but buyers are advised to confirm all items.
Information deemed reliable but not guaranteed by the MLS
Listing data last updated: