3610 W 12th Ave, Denver, CO 80204
- $515,000
- 3
- BD
- 2
- BA
- 1,098
- SqFt




- List Price
- $515,000
Property Description
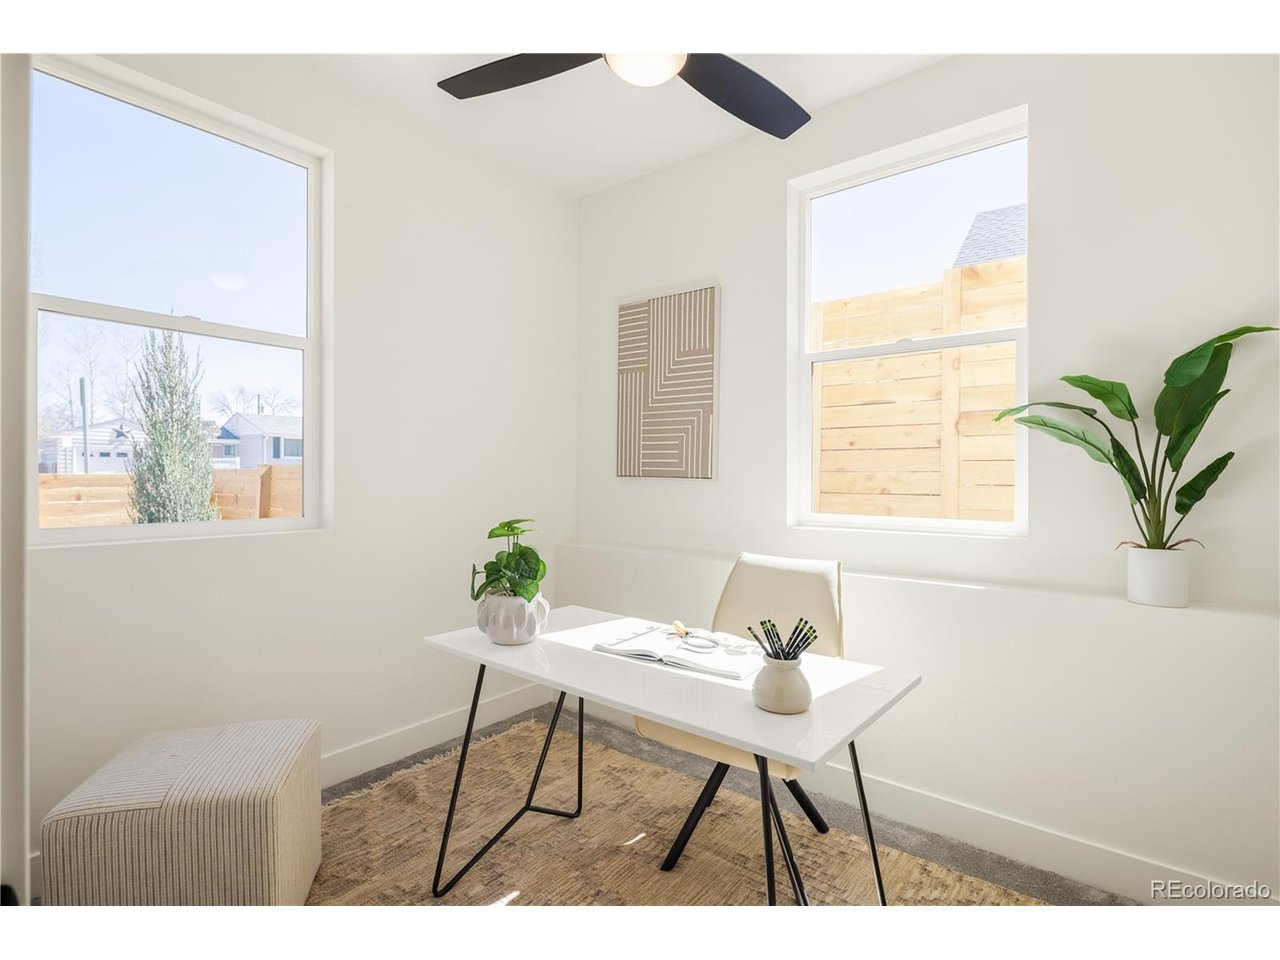
Welcome to The Overlook Eight, a rare opportunity to own brand-new construction with no HOA in one of Denver's most connected and rapidly evolving neighborhoods. Positioned directly along the Lakewood Gulch Trail, this home offers exceptional outdoor access and convenient connectivity to both downtown Denver and the mountains. This thoughtfully designed three-bedroom, two-bath residence combines modern architecture with designer-selected finishes and the peace of mind of a one-year builder warranty. The entry level features flexible guest and office spaces, ideal for remote work, visiting friends, or creating a dedicated fitness or creative studio. The second floor serves as the heart of the home, offering an open-concept layout designed for everyday living and effortless entertaining. The chef-inspired kitchen features custom cabinetry, a spacious island, premium finishes, and seamless flow into the living and dining areas. The top-floor primary suite is a private sanctuary filled with natural light. A rare bonus for new construction in Denver, this home includes a private garage, providing secure parking and additional storage space. Life at The Overlook Eight means having some of Denver's best recreation and entertainment right outside your door. Bike directly to downtown Denver, Meow Wolf, Sloan's Lake, or Golden via the Lakewood Gulch Trail. Enjoy easy access to four parks along the greenbelt while being moments from the cafes, breweries, restaurants, and creative energy that define the West Colfax corridor. Work directly with the builder and take advantage of this exceptional opportunity to own a new home in one of Denver's most exciting growth areas. For more information or to schedule a private tour, call or text Sarah Thomsen at 719-304-4667.
Mortgage Calculator
Listing courtesy of Sarah Thomsen.
sarah@modusrealestate.com,719-304-4667
 The data relating to real estate for sale on this web site comes in part from Information and Real Estate Services, LLC under IRES Rules © Copyright IRES, and is provided for limited non-commercial use. Information is provided exclusively for consumers' personal use and may not be used for any purpose other than to identify prospective properties consumers may be interested in purchasing. Real estate listings held by other brokerage firms are included in this site and detailed information about them includes the name of the listing brokers. Listing broker has attempted to offer accurate data, but buyers are advised to confirm all items.
Information deemed reliable but not guaranteed by the MLS
Listing data last updated: