8628 King St, Westminster, CO 80031
- $619,990
- 3
- BD
- 3
- BA
- 1,825
- SqFt




- List Price
- $619,990
- Status
- ACTIVE
- MLS#
- 8644245
- Price Change
- ▼ $20,000 1783642191
- Year Built
- 2026
- Bedrooms
- 3
- Bathrooms
- 3
- Living Area
- 1,825
- Region
- Metro Denver
- Subdivision
- Uplands
Property Description
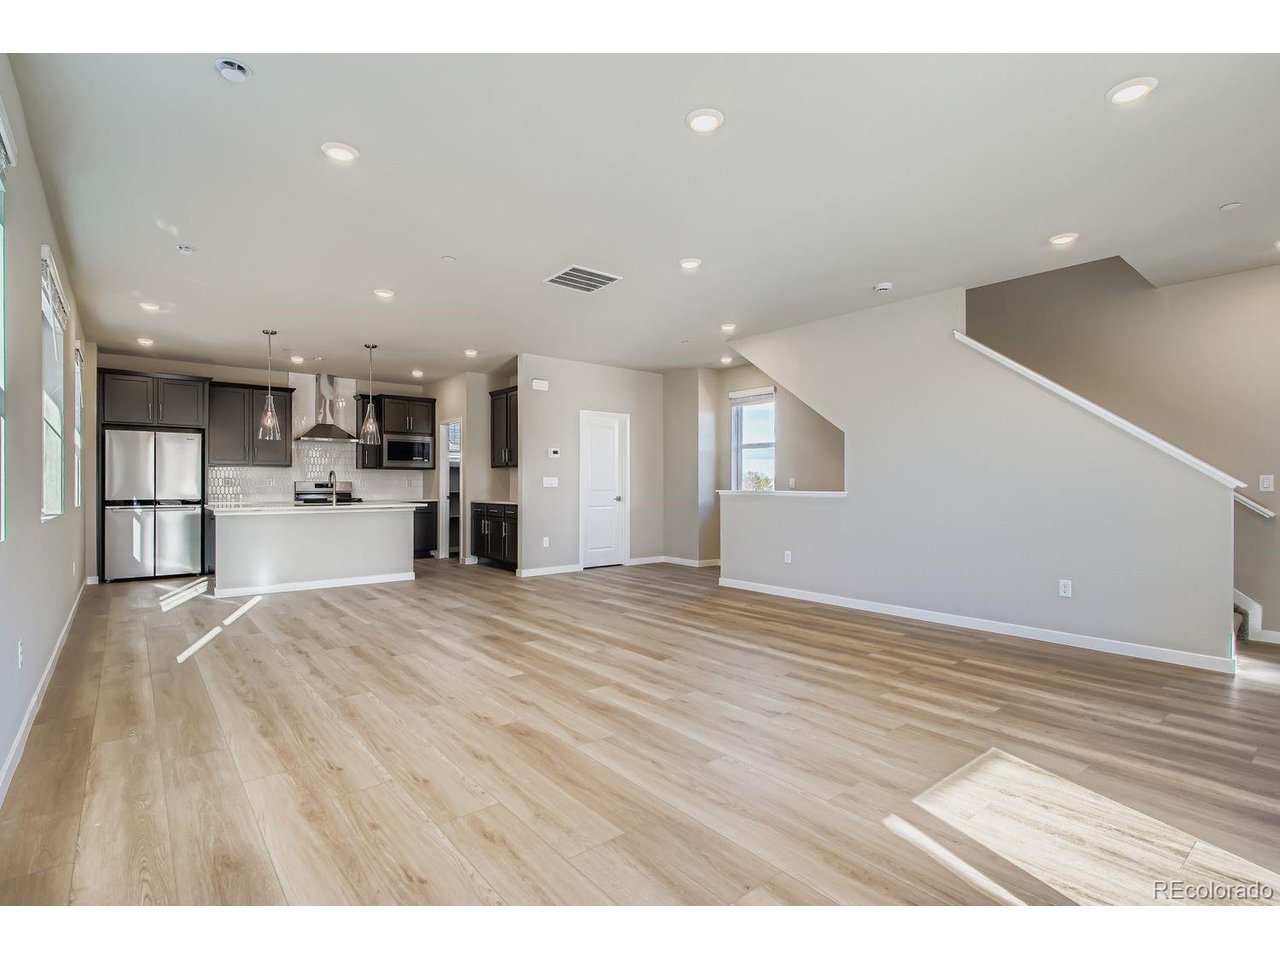
Explore Our Exclusive Lender Incentives and Make Your Move This Summer Discover the perfect blend of modern design, thoughtful functionality, and community-focused living in The Breckenridge at Uplands. This beautifully appointed three-bedroom, 2.5-bath home features an open-concept layout, elevated finishes, and inviting outdoor spaces designed for everyday living. Inside, enjoy designer selections including Pebble Grey cabinetry throughout, sleek white quartz countertops, and brushed nickel lighting and plumbing fixtures, creating a bright, sophisticated aesthetic. The great room flows seamlessly into the dining area and well-appointed kitchen with a large walk-in pantry for added convenience. Embrace Colorado's indoor-outdoor lifestyle with two private balconies-one off the main living area and one off the luxurious primary suite. The vaulted-ceiling primary retreat offers a peaceful escape, while two additional bedrooms provide flexibility for guests, family, or a home office. A rare three-car tandem garage provides ample space for vehicles, outdoor gear, hobbies, and storage. Life at Uplands is about more than a home-it's about community. Four thoughtfully designed neighborhoods feature pocket parks, green spaces, walking paths, and gathering areas that encourage connection and outdoor living. Relax on your balcony, meet neighbors at the park, or enjoy an evening stroll through a community designed for connection and wellness. Ideally located between Denver and Boulder, Uplands offers convenient access to shopping, dining, entertainment, employers, and recreation. Visit us at 8460 Irving Street, Westminster, CO 80031
Additional Information
- Taxes
- $5,900
- Style
- Contemporary
- School District
- Westminster Public Schools
- Elementary School
- Mesa
- Middle School
- Shaw Heights
- High School
- Westminster
- Heating
- Forced Air
- Cooling
- Central Air
- Utilities
- Natural Gas Available, Electricity Available
- Garage Spaces
- 3
- Zoning
- Residential
Mortgage Calculator
Listing courtesy of Batey McGraw.
mls.co@dreamfindershomes.com
 The data relating to real estate for sale on this web site comes in part from Information and Real Estate Services, LLC under IRES Rules © Copyright IRES, and is provided for limited non-commercial use. Information is provided exclusively for consumers' personal use and may not be used for any purpose other than to identify prospective properties consumers may be interested in purchasing. Real estate listings held by other brokerage firms are included in this site and detailed information about them includes the name of the listing brokers. Listing broker has attempted to offer accurate data, but buyers are advised to confirm all items.
Information deemed reliable but not guaranteed by the MLS
Listing data last updated: