6528 S Oneida Ct, Centennial, CO 80111
- $790,000
- 3
- BD
- 4
- BA
- 2,752
- SqFt




- List Price
- $790,000
- Status
- ACTIVE
- MLS#
- 8668278
- Price Change
- ▼ $35,000 1786048769
- Year Built
- 1973
- Bedrooms
- 3
- Bathrooms
- 4
- Living Area
- 2,752
- Region
- Metro Denver
- Subdivision
- Heritage Place
Property Description
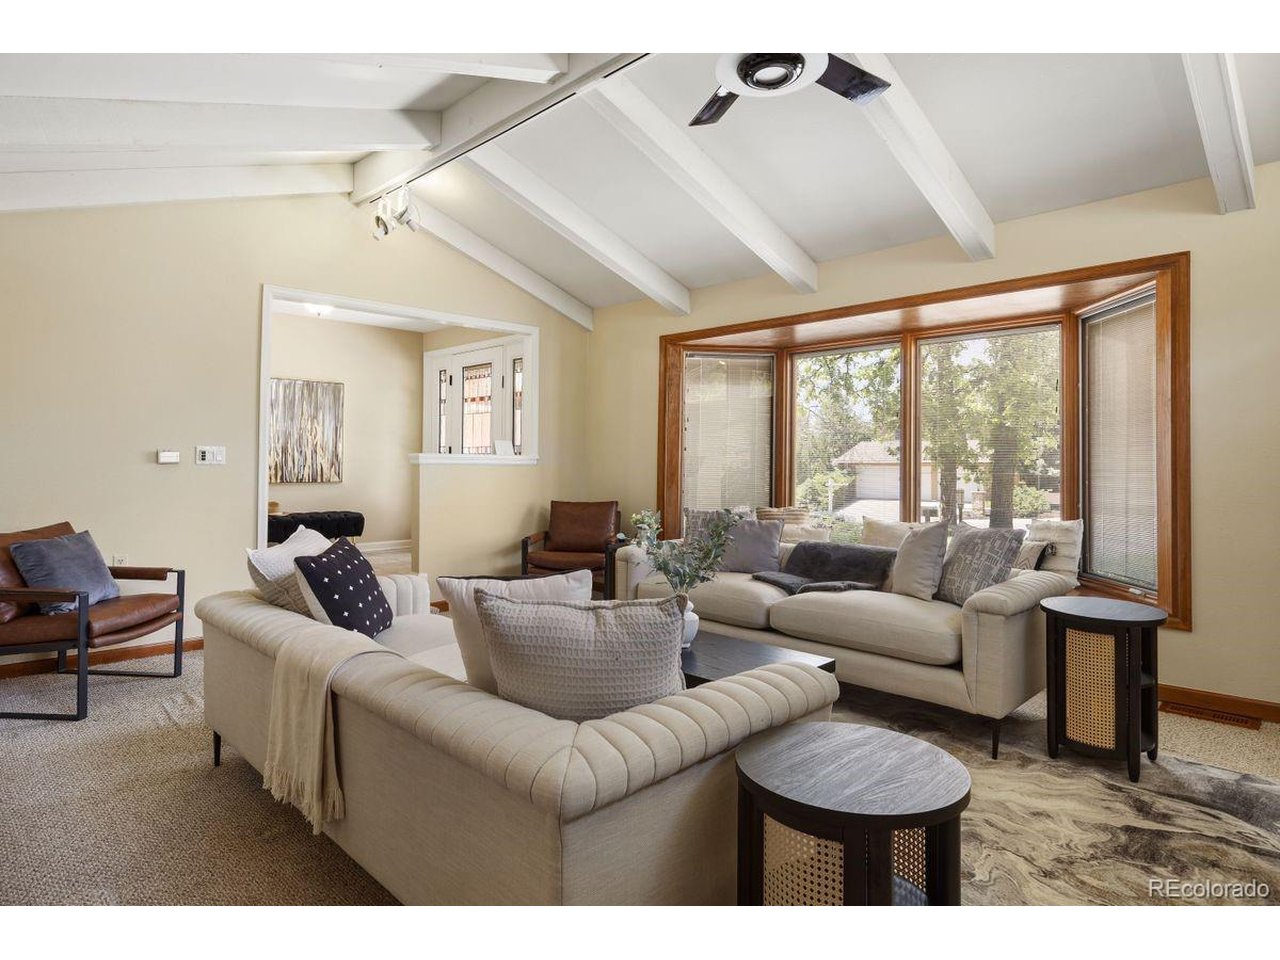
Nestled on a quiet cul-de-sac in the highly desirable Heritage Place neighborhood of Centennial, this beautifully updated home offers the perfect blend of timeless elegance, thoughtful upgrades, and everyday comfort. Backing to a scenic walking trail and surrounded by lush, mature landscaping, the setting is as peaceful as it is picturesque. Step inside through the stunning paneled glass front entry door and discover rich Brazilian cherry hardwood flooring, oversized bay windows that fill the home with natural light, and inviting spaces designed for both entertaining and relaxing. The formal living room features a dramatic bay window and vaulted ceilings, while the spacious chef's kitchen is a true centerpiece complete with custom cabinetry, granite countertops, and a stainless steel gas range ready for your next culinary creation. Upstairs, all three bedrooms provide privacy and comfort, including a luxurious primary suite with an oversized bay window and spa-inspired bathroom featuring a walk-in steam shower. Brand-new carpeting upstairs adds a fresh, move-in-ready feel. Outside, enjoy your own private oasis with a tranquil koi pond, vibrant landscaping, and direct access to the walking trail just beyond the backyard. The upgraded concrete driveway is heated for effortless Colorado winters, while additional electrical in the garage and backyard offers flexibility for hobbies, projects, or future enhancements. Major system updates include a new metal roof and new furnace installed in 2023. With 3 bedrooms, 4 bathrooms, exceptional upgrades, and an unbeatable location, this Heritage Place gem is a rare opportunity to own a truly special home.
Additional Information
- Taxes
- $4,824
- School District
- Cherry Creek 5
- Elementary School
- Heritage
- Middle School
- West
- High School
- Cherry Creek
- Heating
- Forced Air
- Cooling
- Ceiling Fan(s), Attic Fan
- Utilities
- Natural Gas Available, Electricity Available, Cable Available
- Garage Spaces
- 2
Mortgage Calculator
Listing courtesy of Kristin Hill.
khill@livsothebysrealty.com,303-817-7446
 The data relating to real estate for sale on this web site comes in part from Information and Real Estate Services, LLC under IRES Rules © Copyright IRES, and is provided for limited non-commercial use. Information is provided exclusively for consumers' personal use and may not be used for any purpose other than to identify prospective properties consumers may be interested in purchasing. Real estate listings held by other brokerage firms are included in this site and detailed information about them includes the name of the listing brokers. Listing broker has attempted to offer accurate data, but buyers are advised to confirm all items.
Information deemed reliable but not guaranteed by the MLS
Listing data last updated: