7675 Fox Glen Dr, Franktown, CO 80116
- $1,995,000
- 4
- BD
- 3
- BA
- 3,349
- SqFt




- List Price
- $1,995,000
- Status
- ACTIVE
- MLS#
- 8912282
- Price Change
- ▼ $155,000 1787332851
- Year Built
- 2020
- Bedrooms
- 4
- Bathrooms
- 3
- Living Area
- 3,349
- Region
- Metro Denver
- Subdivision
- Fox Glen
Property Description
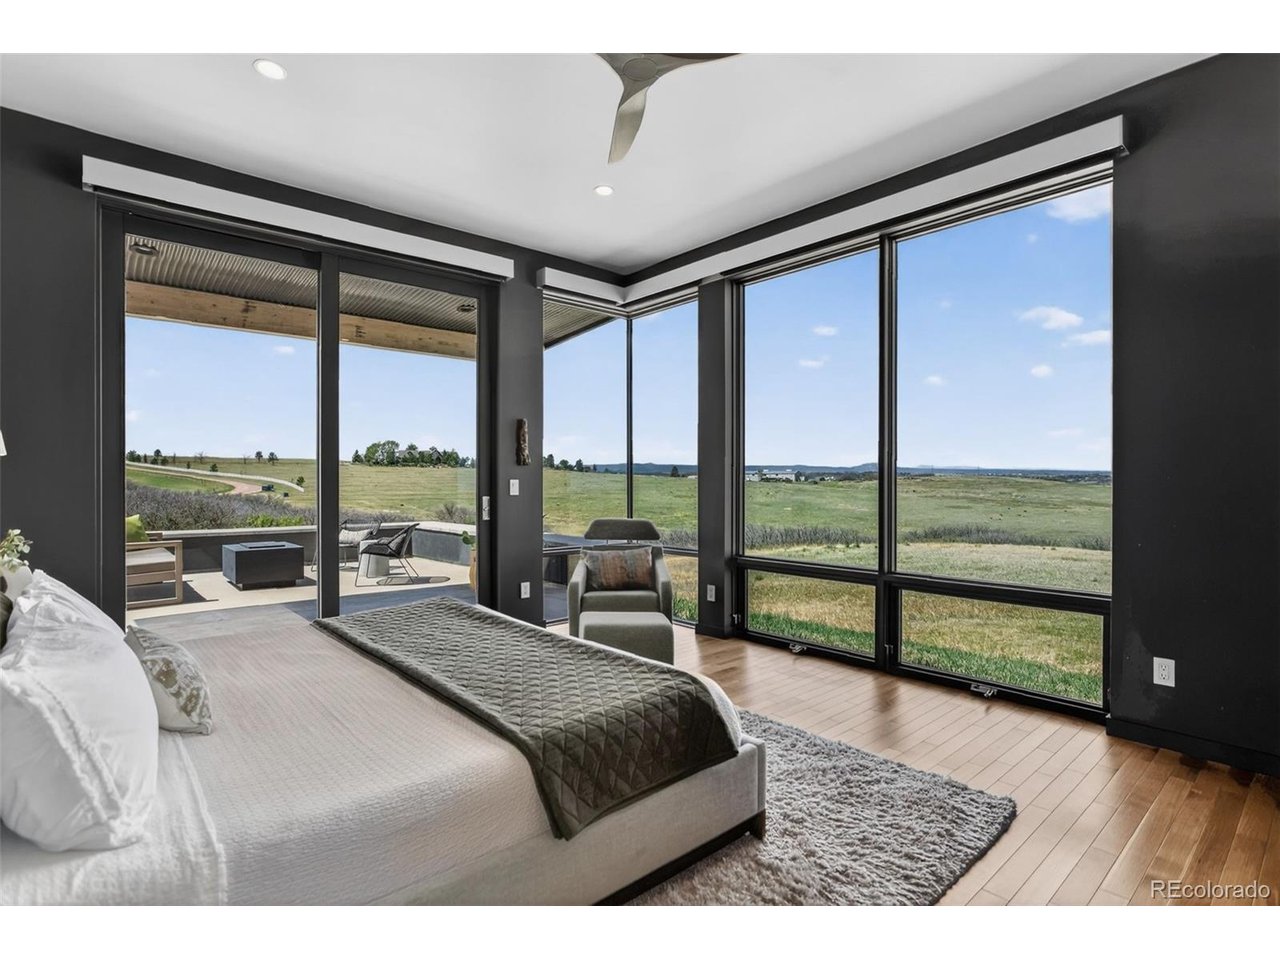
Experience stunning natural landscapes, jaw-dropping views, and custom modern architecture in this exceptional Colorado retreat 15 minutes from historic downtown Castle Rock. Set on rolling acreage within a private gated enclave of 12 homes, this modern ranch was designed by Faye Crowe Architect and completed in 2020. Designed to capture its surroundings, the home offers open main-floor living, clean architectural lines, exceptional craftsmanship, and inviting spaces to live, work, and entertain. Enjoy outstanding energy efficiency with a 3-zone geothermal heat pump providing quiet forced-air heating and central air conditioning. South-facing windows provide passive solar gain, while a premium metal roof and stucco and stone finishes create a home as functional as it is stunning. Walls of 9-foot windows capture expansive views of the surrounding landscape, while five sliding glass doors flood the interiors with light and effortless indoor-outdoor living. The 3,349-square-foot open-concept floor plan features 10-foot ceilings, exquisite lighting, and white oak flooring. Designed for both everyday comfort and entertaining, the home offers 4 beds/3 baths and a home office with custom built-in cabinetry. Living and dining spaces feature panoramic views, a custom built-in dining buffet, bar table, and gas fireplace. The primary suite is a true sanctuary, with a private patio, mountain views, dual closets, and a spa-inspired bath with radiant heated floors and a striking modern barn door. Automated blinds are featured in the great room and primary suite. Outdoor spaces include covered patios, a gas fire pit, and a telescope viewing pad to embrace the night skies. Amenities include a barn and an astronomy observatory that can be repurposed. This 35-acre property provides views, privacy, and room to create a Colorado retreat. The acreage offers potential for equestrian amenities, an additional barn, studio, or other possibilities, subject to applicable approvals.
Additional Information
- Taxes
- $8,355
- Style
- Contemporary
- School District
- Douglas County RE-1
- Elementary School
- Cherry Valley
- Middle School
- Mesa
- High School
- Douglas County
- Heating
- Forced Air, Heat Pump, Radiant
- Cooling
- Central Air
- Utilities
- Electricity Available, Propane
- Garage Spaces
- 3
- Zoning
- A1
Mortgage Calculator
Listing courtesy of Kathleen Baccarini.
kathleen.baccarini@cbrealty.com,720-616-8656
 The data relating to real estate for sale on this web site comes in part from Information and Real Estate Services, LLC under IRES Rules © Copyright IRES, and is provided for limited non-commercial use. Information is provided exclusively for consumers' personal use and may not be used for any purpose other than to identify prospective properties consumers may be interested in purchasing. Real estate listings held by other brokerage firms are included in this site and detailed information about them includes the name of the listing brokers. Listing broker has attempted to offer accurate data, but buyers are advised to confirm all items.
Information deemed reliable but not guaranteed by the MLS
Listing data last updated: