15677 E Quincy Ln, Aurora, CO 80015
- $570,000
- 4
- BD
- 3
- BA
- 2,890
- SqFt




- List Price
- $570,000
- Status
- ACTIVE
- MLS#
- 9092407
- Price Change
- ▼ $10,000 1788227546
- Year Built
- 1995
- Bedrooms
- 4
- Bathrooms
- 3
- Living Area
- 2,890
- Region
- Metro Denver
- Subdivision
- Horizons at Towne Meadow
Property Description
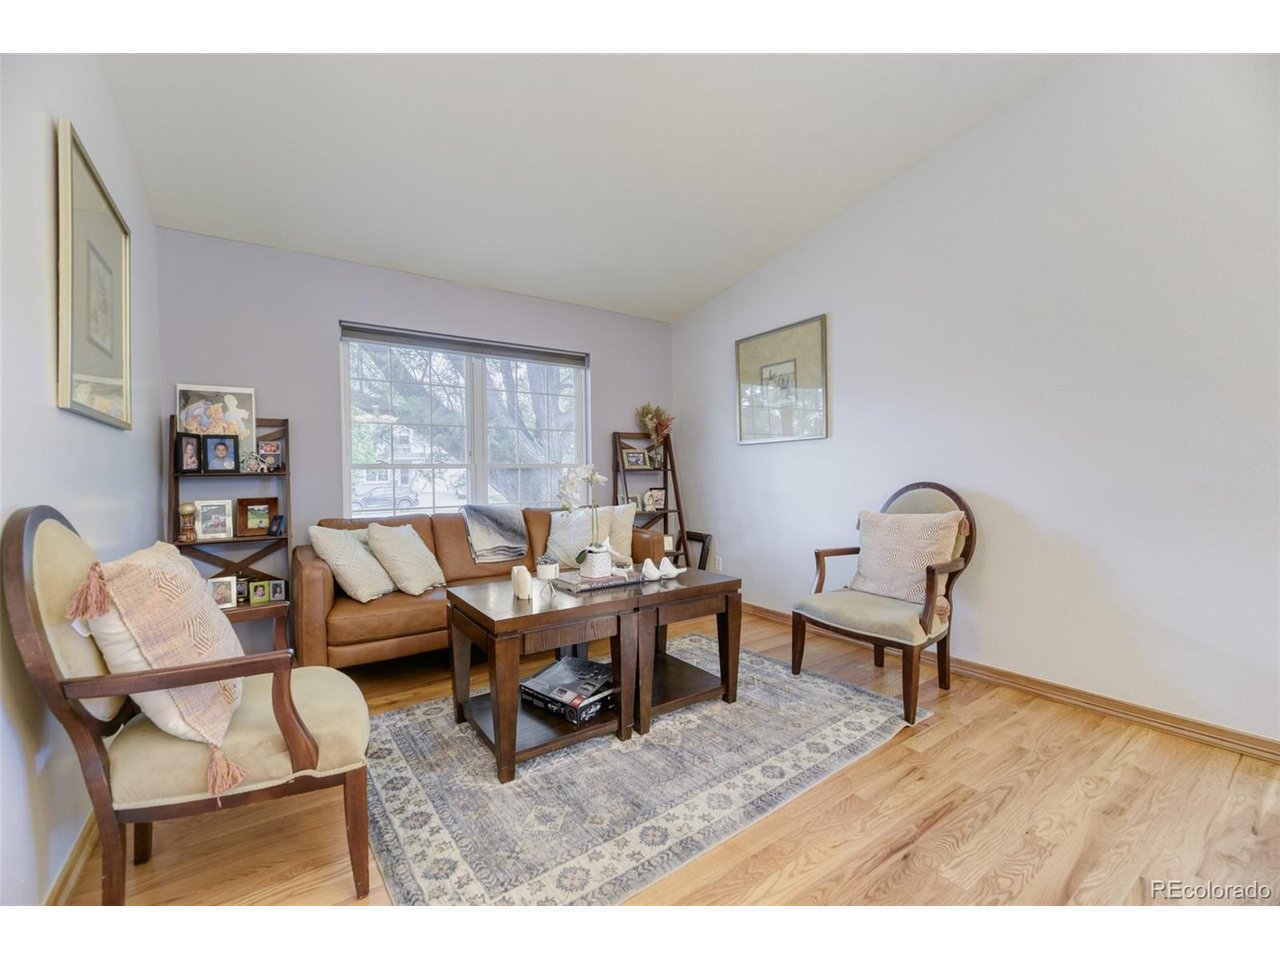
Nestled on a quiet cul-de-sac in the highly desirable Horizon at Towne Meadow community of South Aurora, this exceptional ranch-style residence offers an elegant blend of sophistication, comfort, and timeless design. Showcasing 4 spacious bedrooms and 3 beautifully appointed bathrooms, this home is designed for effortless living and entertaining. Step inside to discover a light-filled open floorplan enhanced by soaring vaulted ceilings and expansive living spaces that create a grand yet welcoming atmosphere. The gourmet kitchen serves as the heart of the home, featuring abundant cabinetry, generous prep space, and all appliances included, making it perfectly suited for both everyday living and hosting memorable gatherings. The thoughtfully designed main level flows seamlessly into a fully finished basement, offering additional living and recreation space ideal for a media room, home office, fitness area, or guest accommodations. Luxurious comfort continues throughout the home with central air conditioning and well-appointed finishes. Built in 1995 and complemented by a spacious 2-car garage, this residence combines enduring quality with modern convenience. The premium cul-de-sac location provides added privacy and tranquility while remaining close to parks, shopping, dining, and top South Aurora amenities. A rare opportunity to own an elegant ranch home with exceptional space, versatility, and curb appeal in one of South Aurora's most sought-after neighborhoods. This is Colorado living at its finest.
Additional Information
- Taxes
- $3,495
- Style
- Contemporary
- School District
- Cherry Creek 5
- Elementary School
- Independence
- Middle School
- Laredo
- High School
- Smoky Hill
- Heating
- Forced Air
- Cooling
- Central Air
- Utilities
- Electricity Available
- Garage Spaces
- 2
Mortgage Calculator
Listing courtesy of Robert Hryniewich.
303-564-8900
 The data relating to real estate for sale on this web site comes in part from Information and Real Estate Services, LLC under IRES Rules © Copyright IRES, and is provided for limited non-commercial use. Information is provided exclusively for consumers' personal use and may not be used for any purpose other than to identify prospective properties consumers may be interested in purchasing. Real estate listings held by other brokerage firms are included in this site and detailed information about them includes the name of the listing brokers. Listing broker has attempted to offer accurate data, but buyers are advised to confirm all items.
Information deemed reliable but not guaranteed by the MLS
Listing data last updated: