18060 E 104th Pl Unit C, Commerce City, CO 80022
- $387,900
- 3
- BD
- 3
- BA
- 1,658
- SqFt




- List Price
- $387,900
- Status
- ACTIVE
- MLS#
- 9118575
- Price Change
- ▼ $12,100 1785887361
- Year Built
- 2007
- Bedrooms
- 3
- Bathrooms
- 3
- Living Area
- 1,658
- Unit
- C
- Region
- Metro Denver
- Subdivision
- Parkside at Reunion
Property Description
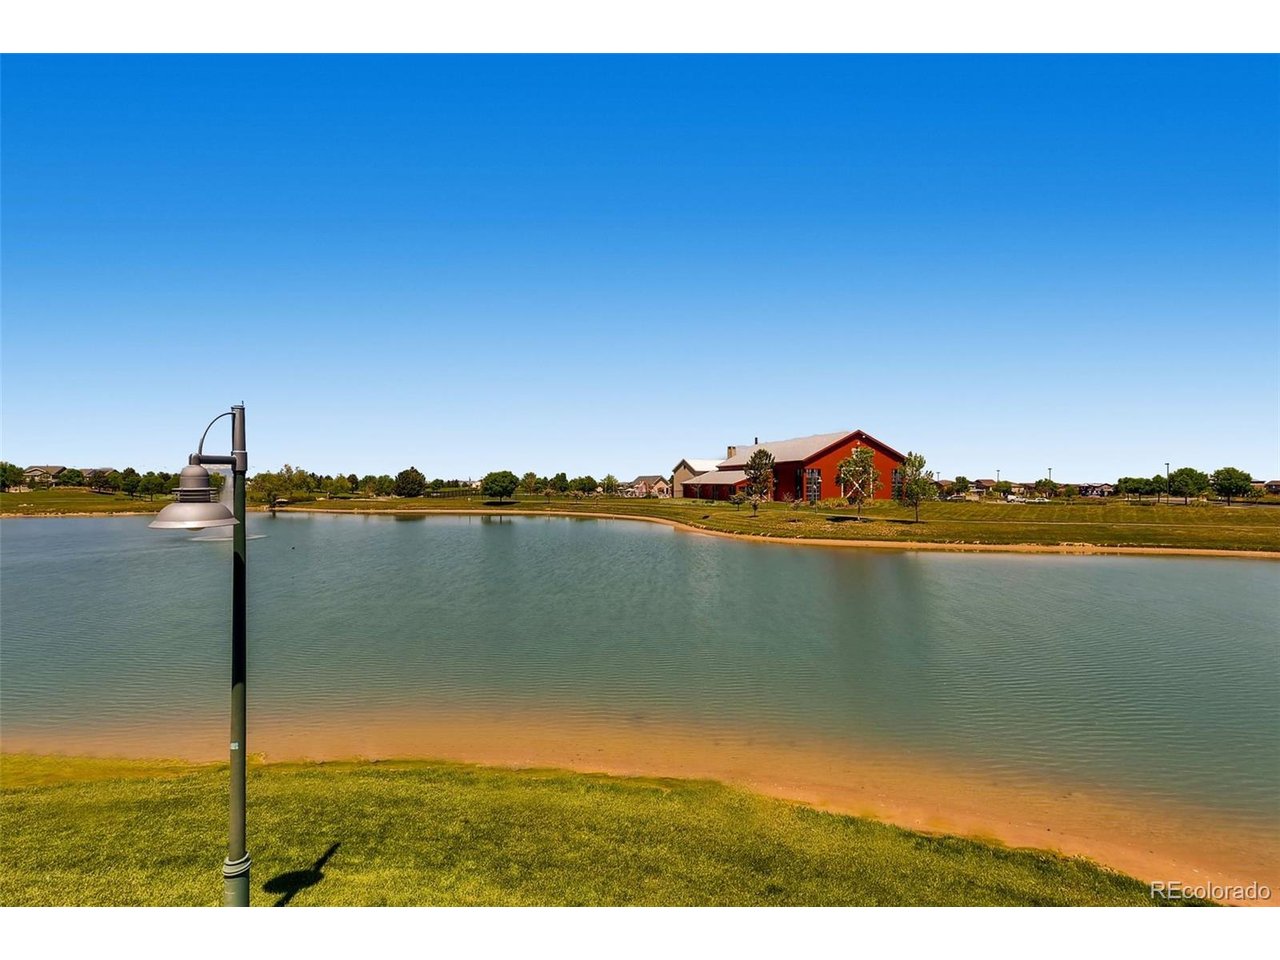
NO HOA FOR A YEAR. Seller will pay one year of HOA fees at closing. That's $460/month savings! What a great opportunity to move into this beautiful home located in the heart of Reunion. Pride of ownership is evident in this 3 bed/3 bath townhome style condo featuring an open floor plan, private outdoor living space and attached 2 car garage. This end unit offers abundant natural light and a versatile layout with modern touches and updates throughout including LVP flooring, light fixtures, carpet with upgraded padding, and professionally painted interior. Cook up your favorite meal in the well-appointed kitchen that includes bar seating, stainless steel appliances, white cabinets, granite counters, and an oversized sink with a water filtration system. It opens into the large family room providing the perfect place to entertain or kick back and watch your favorite show. Cozy up in front of the fireplace on cool nights or step outside and relax on your patio in the warmer months. The additional rooms on the main level accommodate any lifestyle and offer space for a dining room, eat in kitchen or home office. The laundry room and half bath complete the first level. Retreat upstairs to your generous sized primary bedroom that includes an ensuite 5-piece bath with a soaking tub, shower, dual vanity, and spacious walk-in closet. Just down the hall are two secondary bedrooms and a shared full bath. Reunion is centrally located with easy access to major roadways and DIA and it offers world class amenities including the Reunion Coffee House, fitness center, pool, park, lake and trails. The monthly HOA includes the exterior/roof making homeowners insurance more affordable. Schedule your showing today!
Additional Information
- Taxes
- $5,653
- School District
- Brighton Dist 27J
- Elementary School
- Turnberry
- Middle School
- Otho Stuart
- High School
- Prairie View
- Heating
- Forced Air
- Cooling
- Central Air, Ceiling Fan(s)
- Garage Spaces
- 2
Mortgage Calculator
Listing courtesy of Julie Palumbo Greco.
juliegreco64@gmail.com,303-917-9082
 The data relating to real estate for sale on this web site comes in part from Information and Real Estate Services, LLC under IRES Rules © Copyright IRES, and is provided for limited non-commercial use. Information is provided exclusively for consumers' personal use and may not be used for any purpose other than to identify prospective properties consumers may be interested in purchasing. Real estate listings held by other brokerage firms are included in this site and detailed information about them includes the name of the listing brokers. Listing broker has attempted to offer accurate data, but buyers are advised to confirm all items.
Information deemed reliable but not guaranteed by the MLS
Listing data last updated: