2525 S Dayton Way Unit 1301, Denver, CO 80231
- $260,000
- 2
- BD
- 2
- BA
- 1,200
- SqFt




- List Price
- $260,000
- Status
- ACTIVE
- MLS#
- 9134163
- Year Built
- 1973
- Bedrooms
- 2
- Bathrooms
- 2
- Living Area
- 1,200
- Unit
- 1301
- Region
- Metro Denver
- Subdivision
- Woodstream Village
Property Description
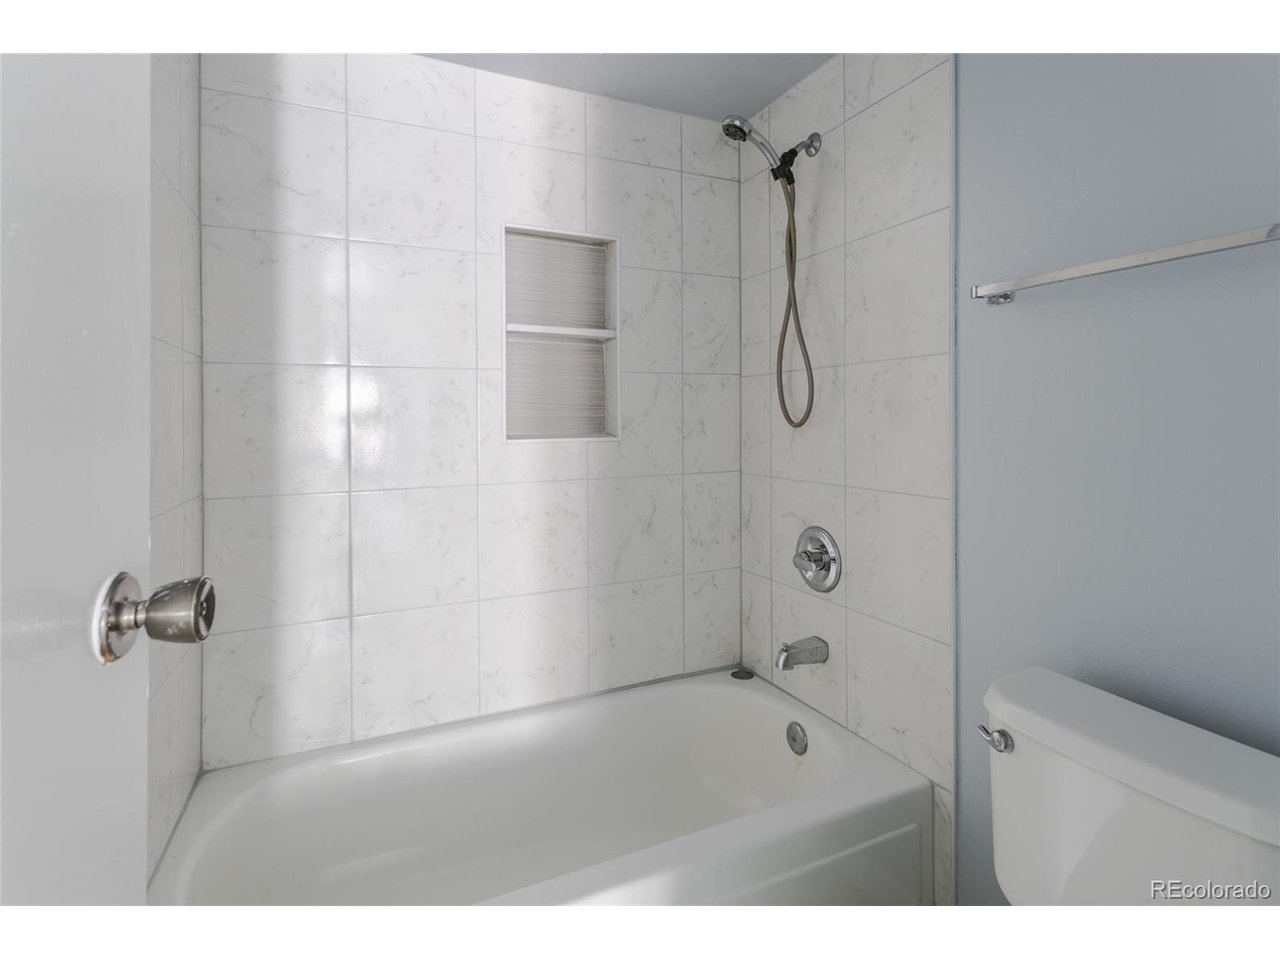
Welcome to 2525 S. Dayton Way. One of the best locations within the Dayton Green community, this light-filled 2 bedroom, 2 bath home backs to the Highline Canal Trail and Cherry Creek Country Club golf course with fabulous mountain views beyond. The floor plan is spacious at 1200 sq. feet. highlighted by a large family / dining area with a cozy fireplace. The kitchen features more than ample cabinet and counter space, while the generously sized bedrooms provide comfort and privacy. Recently freshened up with new kitchen and bath tile floors, brand new shower tile and new LVP flooring in both bedrooms. There's both a reserved carport and a reserved parking spot as well as basement storage. Enjoy the convenience of low-maintenance living with community amenities including a pool and a location that's hard to beat. You'll be just minutes from Cherry Creek State Park, the Denver Tech Center, shopping, restaurants including Grounds For Dismissal Coffee, Nana's Dim Sum and A Bit Twisted Brewery and BBQ, light rail, and major highways, making commuting and recreation equally convenient. Whether you're a first-time buyer, downsizing, or looking for an investment property, this move-in-ready home offers outstanding value in one of southeast Denver's most convenient locations. Don't miss this opportunity to own a comfortable, well-located home in a sought-after community.
Additional Information
- Taxes
- $1,409
- Style
- Chalet
- School District
- Denver District 1
- Elementary School
- Holm
- Middle School
- Hamilton
- High School
- Thomas Jefferson
- Heating
- Baseboard
- Cooling
- Central Air
- Garage Spaces
- 1
- Zoning
- R-2-A
Mortgage Calculator
Listing courtesy of Steve Konsella.
303-477-3343
 The data relating to real estate for sale on this web site comes in part from Information and Real Estate Services, LLC under IRES Rules © Copyright IRES, and is provided for limited non-commercial use. Information is provided exclusively for consumers' personal use and may not be used for any purpose other than to identify prospective properties consumers may be interested in purchasing. Real estate listings held by other brokerage firms are included in this site and detailed information about them includes the name of the listing brokers. Listing broker has attempted to offer accurate data, but buyers are advised to confirm all items.
Information deemed reliable but not guaranteed by the MLS
Listing data last updated: