2020 Newcombe Dr, Lakewood, CO 80215
- $745,000
- 3
- BD
- 3
- BA
- 2,143
- SqFt




- List Price
- $745,000
- Status
- ACTIVE
- MLS#
- 9202105
- Price Change
- ▼ $5,000 1784169946
- Year Built
- 1959
- Bedrooms
- 3
- Bathrooms
- 3
- Living Area
- 2,143
- Region
- Metro Denver
- Subdivision
- Linda Vista Acres
Property Description
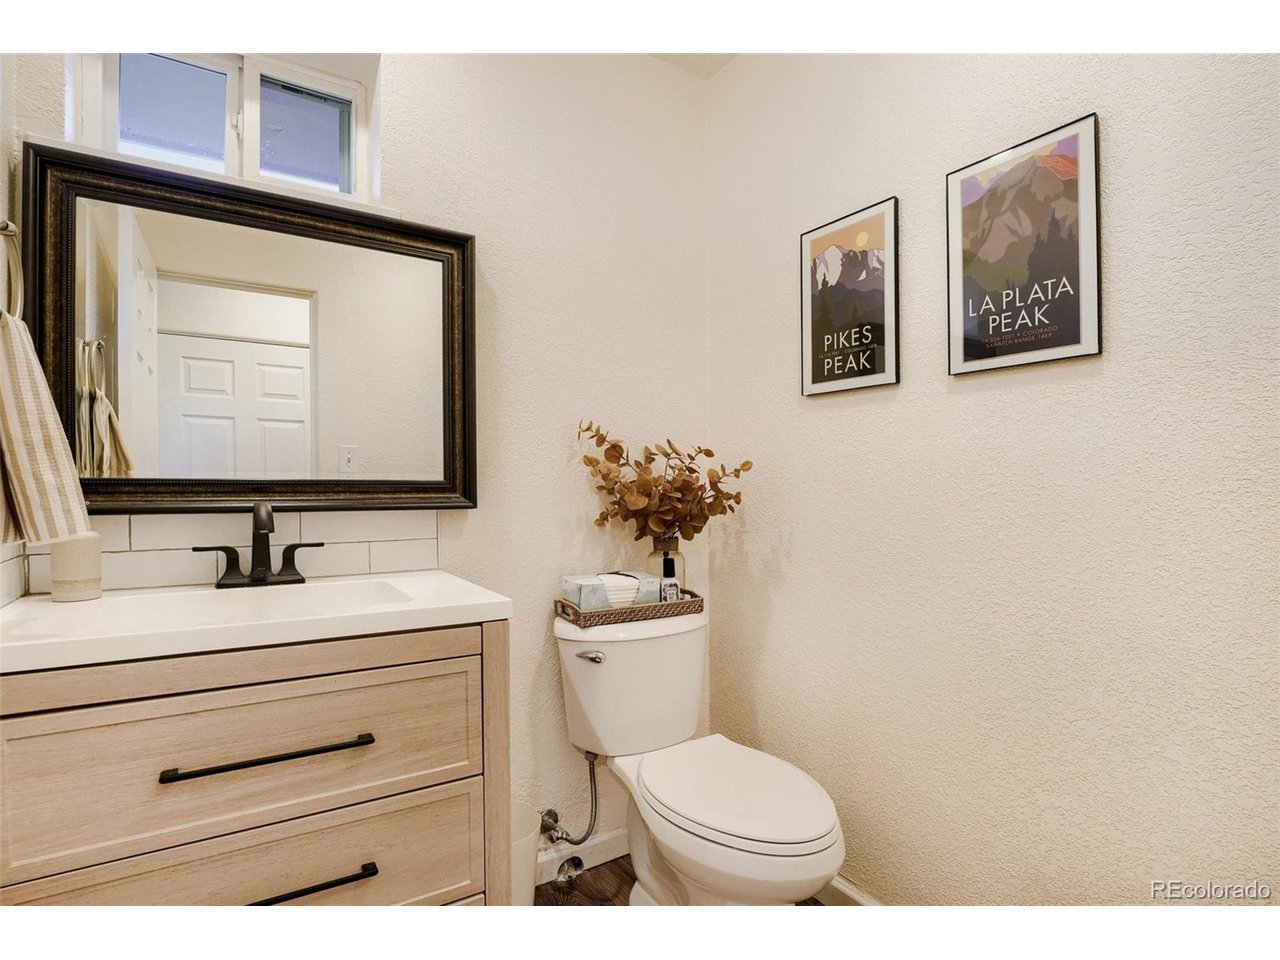
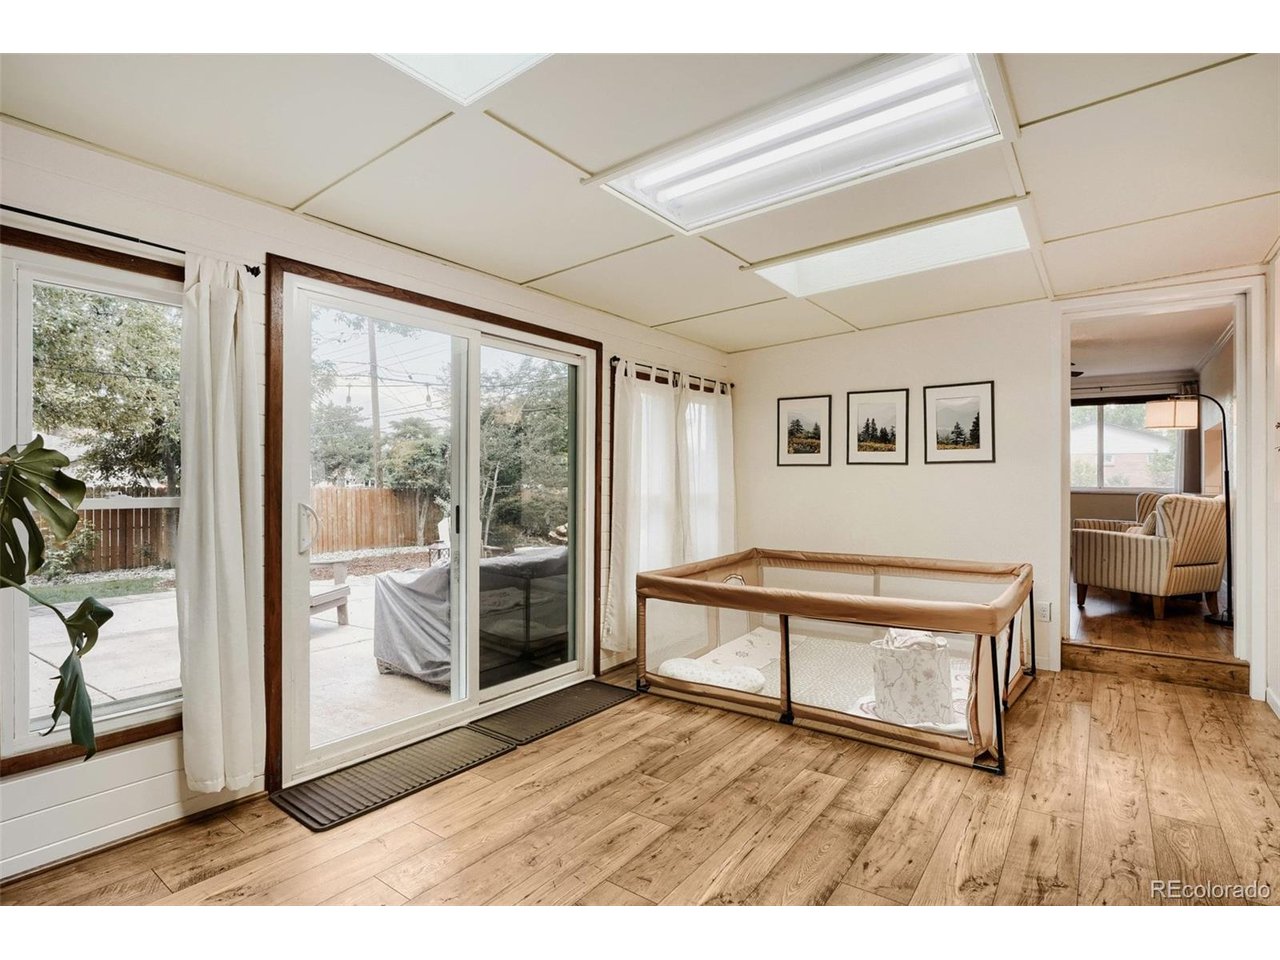
Beautifully updated ranch-style home on an oversized 15,000+ sq. ft. corner lot in highly sought-after Applewood. Mature trees, professional landscaping, circular driveway, and expansive outdoor living areas create a true in-town retreat. Inside, timeless mid-century character blends seamlessly with thoughtful modern updates. New hardwood floors throughout the main floor, interior has been freshly painted, custom built-ins, abundant natural light, and flexible living spaces make the home both warm and functional. The spacious flex-space with wood-burning fireplace insert is currently used as a home office but also works beautifully as a family room or den. The enclosed sunroom with built-in shelving opens through sliding glass doors to a large patio, firepit area, and lush backyard-perfect for relaxing summer evenings or entertaining guests. The kitchen features new granite countertops and backsplash, new sink and faucet, extensive cabinetry, and upgraded stainless LG appliances. Two bedrooms and a full bath are located on the main level, while the finished basement offers a large bedroom suite, egress window with en-suite 3/4 bath, ideal for guests, a second family room, workout area, or private office. Additional improvements include newer windows and doors, custom shades, new mini-split air conditioning, newer boiler (2016), roof (2017), gutters, driveway, fencing, sewer line, and more. There is even additional space for RV parking, future expansion, or additional outdoor living features. Incredible location close to Crown Hill Park, trails, restaurants, shopping, Colorado Mills, and easy mountain access.
Additional Information
- Taxes
- $4,258
- Style
- Contemporary
- School District
- Jefferson Dist R-1
- Elementary School
- Stober
- Middle School
- Everitt
- High School
- Wheat Ridge
- Heating
- Hot Water
- Cooling
- Central Air, Evaporative Cooling
- Utilities
- Natural Gas Available, Electricity Available
- Garage Spaces
- 2
Mortgage Calculator
Listing courtesy of Tom Snyder.
TOM@SNYDERTEAM.COM,303-877-3097
 The data relating to real estate for sale on this web site comes in part from Information and Real Estate Services, LLC under IRES Rules © Copyright IRES, and is provided for limited non-commercial use. Information is provided exclusively for consumers' personal use and may not be used for any purpose other than to identify prospective properties consumers may be interested in purchasing. Real estate listings held by other brokerage firms are included in this site and detailed information about them includes the name of the listing brokers. Listing broker has attempted to offer accurate data, but buyers are advised to confirm all items.
Information deemed reliable but not guaranteed by the MLS
Listing data last updated: