7703 S Elizabeth Way, Littleton, CO 80122
- $830,000
- 5
- BD
- 4
- BA
- 2,688
- SqFt




- List Price
- $830,000
- Status
- ACTIVE
- MLS#
- 9203744
- Year Built
- 1974
- Bedrooms
- 5
- Bathrooms
- 4
- Living Area
- 2,688
- Region
- Metro Denver
- Subdivision
- Forest Park
Property Description
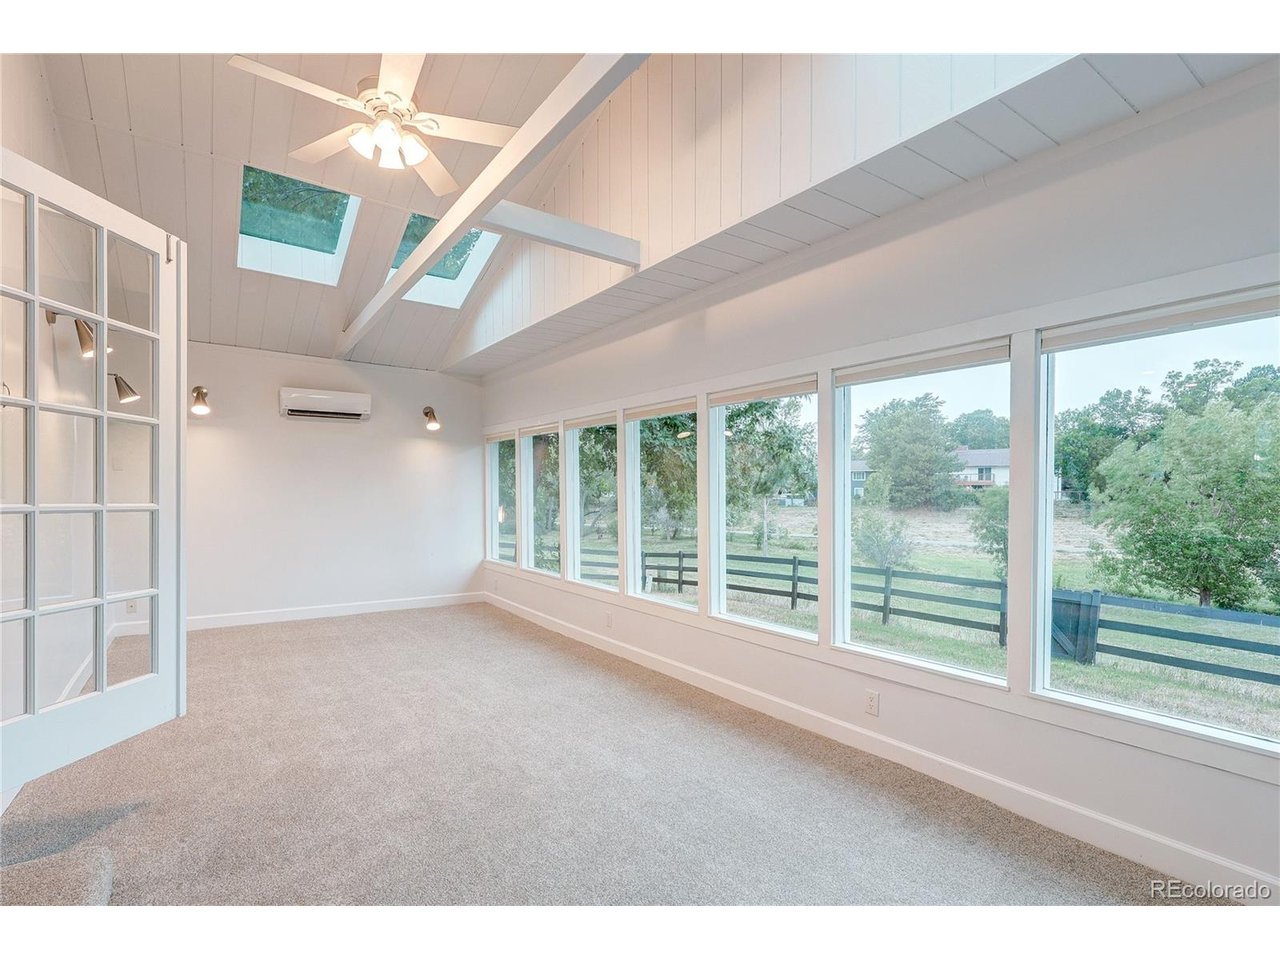
Entering this home, several appointments are apparent, the quality and craftmanship are outstanding, the level of maintenance the sellers have poured into this home are unmatched. At the heart of this home is a remodeled gourmet kitchen with slab quartz, stainless appliances, gas range, an abundance of cabinetry, and it's all just waiting for the chef in the family. This room opens to the great room and dining room. Beautifully polished white oak floors complete this level. This inviting space of the sun room (permitted stabilization piers $22k) features expansive windows that bathe this home in sunshine, which walks out to the deck overlooking an expansive greenbelt. The finished basement adds a recreation room with built in shelving, 3/4 bath, and private bedroom. The primary retreat with a spa-like bath that boasts a gorgeous walk in shower. There are 4 additional secondary bedrooms. The expansive lower level has a great room with romantic gas log fireplace, a sunny office with plenty of windows and backyard access, a bedroom and NEW 3/4 bath with heated floors ($18k upgrade). Other features to note: MASSIVE corner lot, skylights bathe home in sunshine, NEW sliding door, NEW blinds in sunroom ($8k), NEW automated sprinkler system (Rachio) front and back, NEW full bath upstairs ($13k), Tesla Solar Panels (only $82/mo), electric fence.
Additional Information
- Taxes
- $6,169
- Style
- Contemporary
- School District
- Littleton District 6
- Elementary School
- Sandburg
- Middle School
- Powell
- High School
- Arapahoe
- Heating
- Forced Air
- Cooling
- Central Air
- Garage Spaces
- 2
- Zoning
- Res
Mortgage Calculator
Listing courtesy of Melisa Hatfield.
melisahatfield@gmail.com,303-905-3335
 The data relating to real estate for sale on this web site comes in part from Information and Real Estate Services, LLC under IRES Rules © Copyright IRES, and is provided for limited non-commercial use. Information is provided exclusively for consumers' personal use and may not be used for any purpose other than to identify prospective properties consumers may be interested in purchasing. Real estate listings held by other brokerage firms are included in this site and detailed information about them includes the name of the listing brokers. Listing broker has attempted to offer accurate data, but buyers are advised to confirm all items.
Information deemed reliable but not guaranteed by the MLS
Listing data last updated: