5314 Blandford Cir, Parker, CO 80134
- $587,900
- 4
- BD
- 4
- BA
- 2,697
- SqFt




- List Price
- $587,900
- Status
- ACTIVE
- MLS#
- 9217041
- Price Change
- ▼ $9,100 1789008347
- Year Built
- 1991
- Bedrooms
- 4
- Bathrooms
- 4
- Living Area
- 2,697
- Region
- Metro Denver
- Subdivision
- The Pinery
Property Description
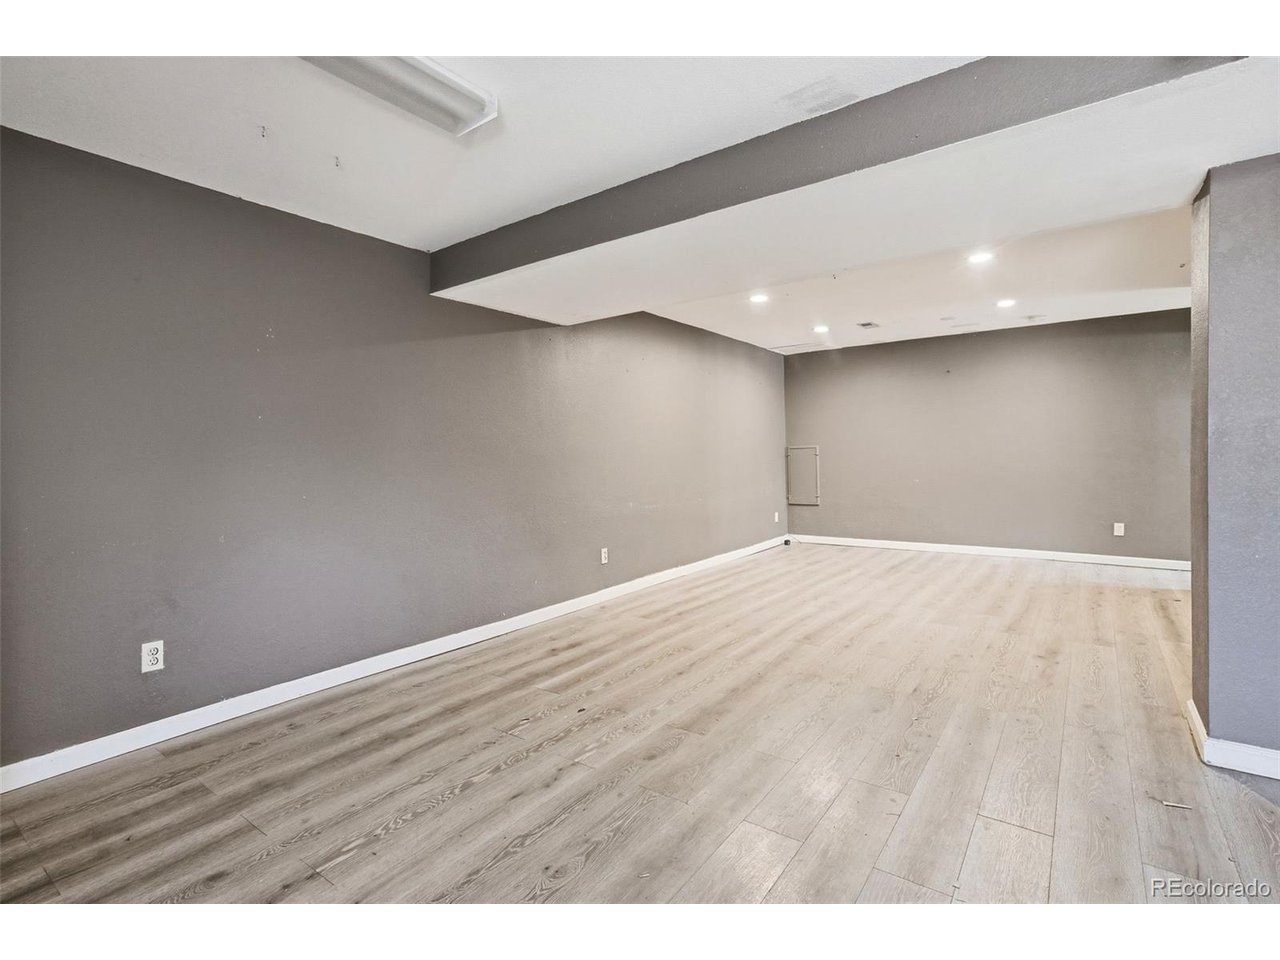
Great home in the Pinery under $600K?!?!? Unlock the potential of this spacious home tucked away on a quiet cul-de-sac in one of Parker's most established neighborhoods. Surrounded by mature pine trees and featuring a private, landscaped front yard, this property offers the setting and floor plan that today's buyers are searching for, all ready for your personal vision and updates. Inside, you'll find generous living spaces designed for both everyday living and entertaining. The kitchen features granite countertops, and opens seamlessly to the inviting family room with a cozy fireplace. A sunroom and adjacent deck provide the perfect place to enjoy peaceful views of the towering pines, open space, and distant mountain vistas. The upper level includes a spacious primary suite with a five-piece bath, plus two additional bedrooms and a full bathroom. The finished walk-out basement expands the living space with a large recreation area, additional family room, bedroom, and bathroom, ideal for guests, multigenerational living, or future value-add possibilities. Walkout from the basement right to the backyard backing to offering, mature landscaping, and endless opportunities to create your dream outdoor retreat. While the home is ready for cosmetic updating, the location, layout, walk-out basement, three-car garage, and exceptional lot make this an outstanding opportunity for buyers looking to build equity, investors seeking their next project, or DIY enthusiasts ready to transform a home into something truly special. Bring your creativity and make this Parker property your own. Disclaimer: Some photos have been virtually staged.
Additional Information
- Taxes
- $3,888
- Style
- Fixer-Handyman Special
- School District
- Douglas County RE-1
- Elementary School
- Northeast
- Middle School
- Sagewood
- High School
- Ponderosa
- Heating
- Forced Air
- Cooling
- Attic Fan
- Garage Spaces
- 3
- Zoning
- PDU
Mortgage Calculator
Listing courtesy of Melissa Brugh.
303-521-3649
 The data relating to real estate for sale on this web site comes in part from Information and Real Estate Services, LLC under IRES Rules © Copyright IRES, and is provided for limited non-commercial use. Information is provided exclusively for consumers' personal use and may not be used for any purpose other than to identify prospective properties consumers may be interested in purchasing. Real estate listings held by other brokerage firms are included in this site and detailed information about them includes the name of the listing brokers. Listing broker has attempted to offer accurate data, but buyers are advised to confirm all items.
Information deemed reliable but not guaranteed by the MLS
Listing data last updated: