Share this with your friends


+17205263770
Boulder Luxury
540 S Forest St Unit 5-206, Denver, CO 80246
- $325,000
- 2
- BD
- 2
- BA
- 1,145
- SqFt




- Sold Price
- $325,000
- List Price
- $334,900
- Status
- CLOSED
- MLS#
- 9377958
- Closing Date
- Aug 20, 2026
- Year Built
- 1982
- Bedrooms
- 2
- Bathrooms
- 2
- Living Area
- 1,145
- Unit
- 5-206
- Region
- Metro Denver
- Subdivision
- Four Mile Village
Property Description
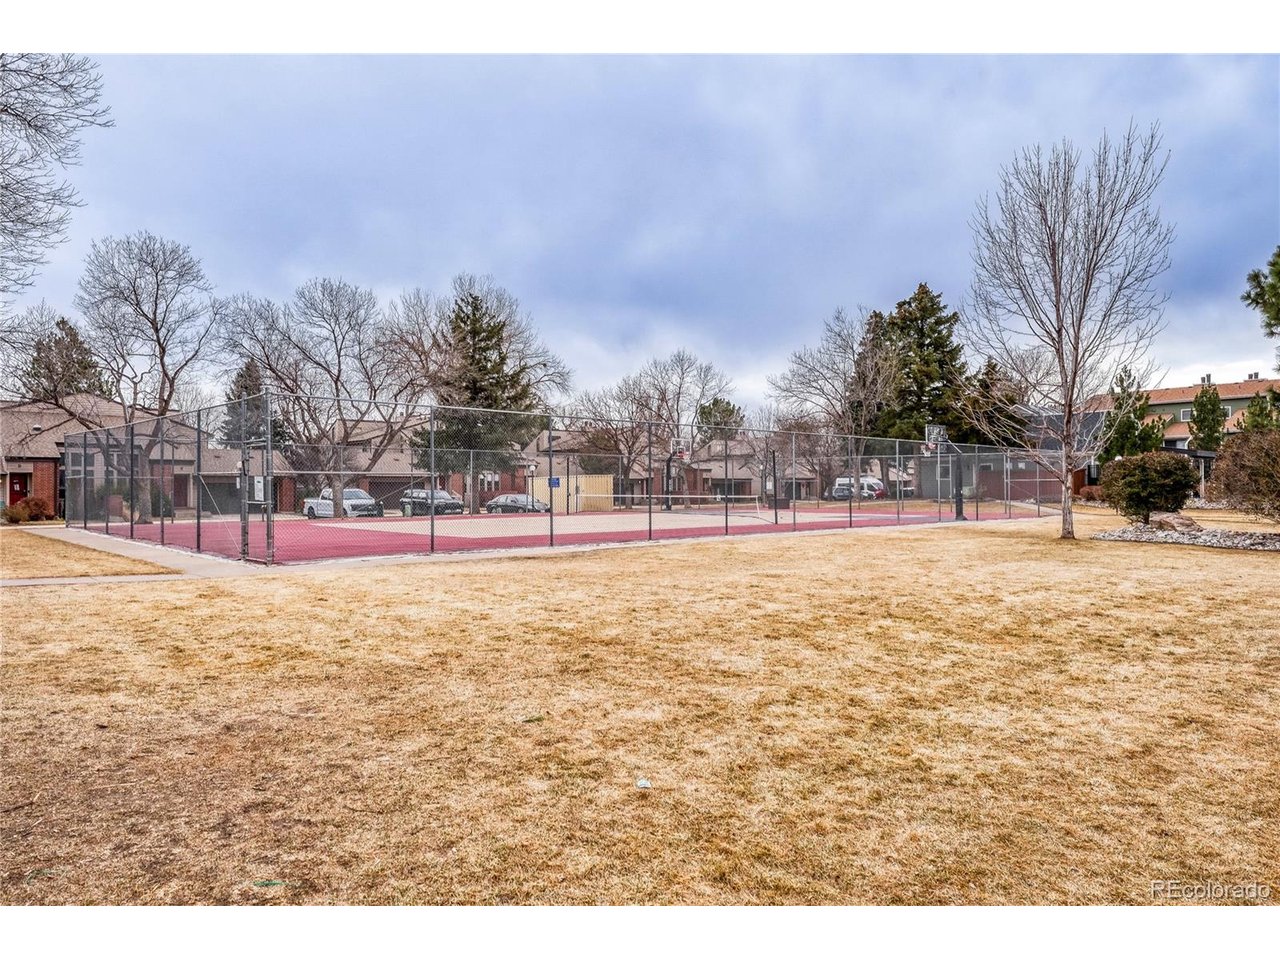
Reduced! This immaculate townhouse has been updated, so you can move right in! This second floor corner condo lives like a townhouse with no one above you and no one below. It is flooded with natural sunlight. Great open floor plan! Remodeled kitchen in 2018 with new cabinets, stainless steel appliances, and slab granite counter-tops. New roof in 2019. Vinyl plank flooring in great room and loft/bedroom upstairs in 2020. Recent HOA improvements in 2025 include James Hardie siding on all exterior buildings, replaced all electrical meter stacks and new Trex deck on this unit. Sellers added a new breaker panel and new dishwasher in 2025. New electric water heater, new carpet in primary bedroom and steps going to the loft, new blinds in primary bedroom, west side of great room and west facing windows in the loft in 2026. Please view all the pictures! Don't miss this exceptional property! This condo is close to the Four Mile Historic Park, Glendale Park with pickleball courts, picnic areas and playground. The Four Mile District is currently under construction on 10 acres and will feature entertainment, restaurants and much more. Close to Cherry Creek bike Path. Sellers will pay off the remaining balance of the special assessment at closing. There is some down payment assistance available for qualified buyers. BMO grant of 3% for downpayment, closing costs or to buy down the interest rate. Contact Carolina Castro, Morgage Banker at carolina.castro@bmo.com, cell: 303-995-7087. CHFA down payment assistance is available for qualified buyers. Contact Nick Barta, Security First Financial, nbarta@securityff.com, cell: 303-709-9625. Or contact your favorite morgage broker.
Additional Information
- Taxes
- $2,125
- Style
- Contemporary
- School District
- Denver District 1
- Elementary School
- McMeen
- Middle School
- Hill
- High School
- George Washington
- Heating
- Forced Air, Hot Water, Electronic Air Filter
- Cooling
- Central Air
- Utilities
- Electricity Available
- Garage Spaces
- 1
- Zoning
- PUD
Listing courtesy of Bonnie Emmett.
BEMMETT@REMAX.NET,720-635-3756
Selling Office: .Mortgage Calculator
Listings courtesy of Information and Real Estate Services, LLC as distributed by MLS GRID. 
Based on information submitted to the MLS GRID as of . All data is obtained from various sources and may not have been verified by broker of MLS GRID. Supplied Open House Information is subject to change without notice. All information should be independently reviewed and verified for accuracy. Properties may or may not be listed by the office/agent presenting the information. Some listings have been excluded from this website.