Share this with your friends


+17205263770
Boulder Luxury
8450 S Biloxi Ct, Aurora, CO 80016
- $950,000
- 4
- BD
- 5
- BA
- 4,384
- SqFt






- Sold Price
- $950,000
- List Price
- $975,000
- Status
- CLOSED
- MLS#
- 9388603
- Closing Date
- Sep 15, 2026
- Year Built
- 2016
- Bedrooms
- 4
- Bathrooms
- 5
- Living Area
- 4,384
- Region
- Metro Denver
- Subdivision
- Rocking Horse
Property Description
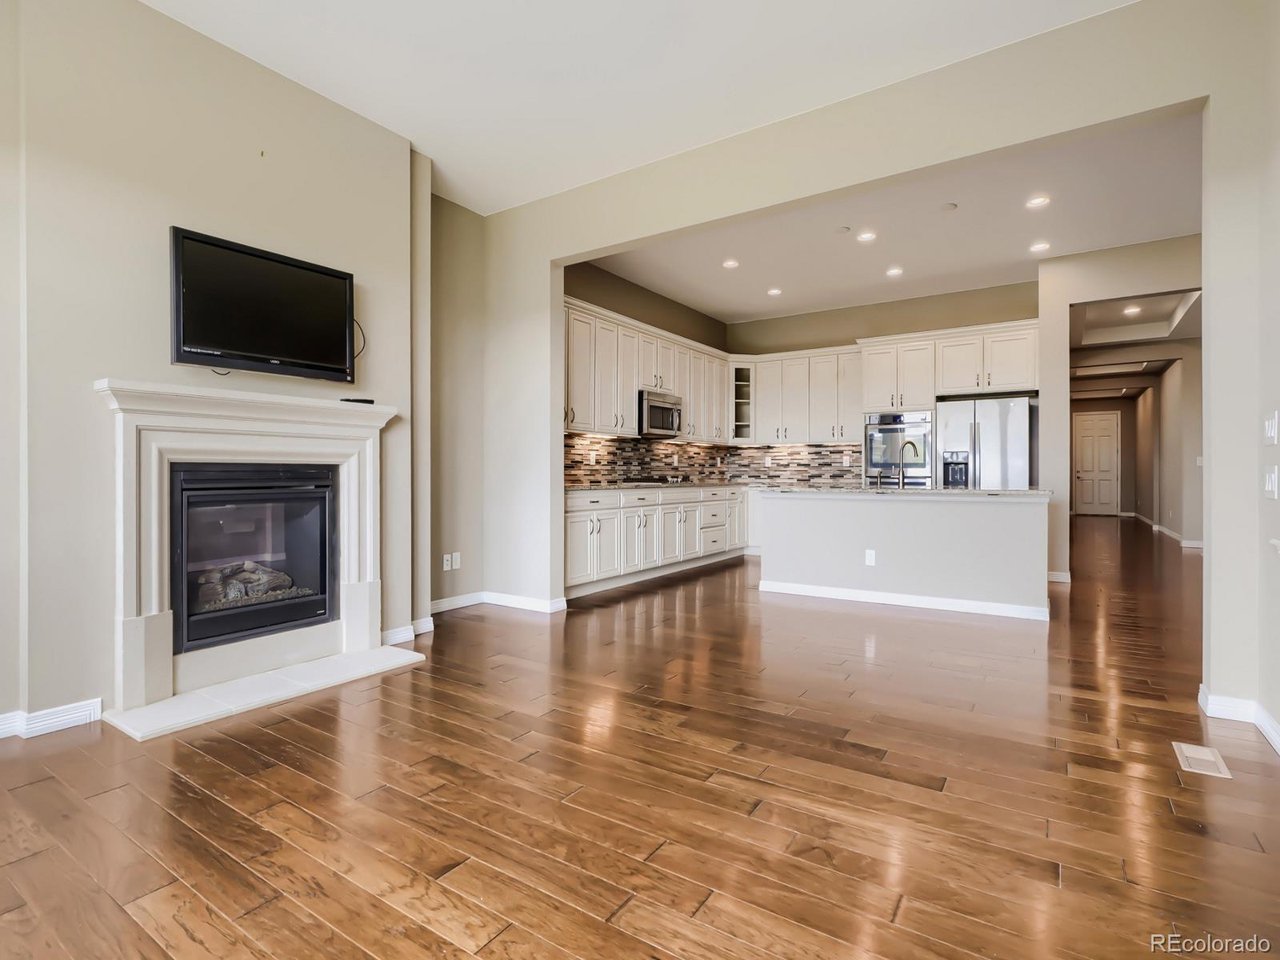
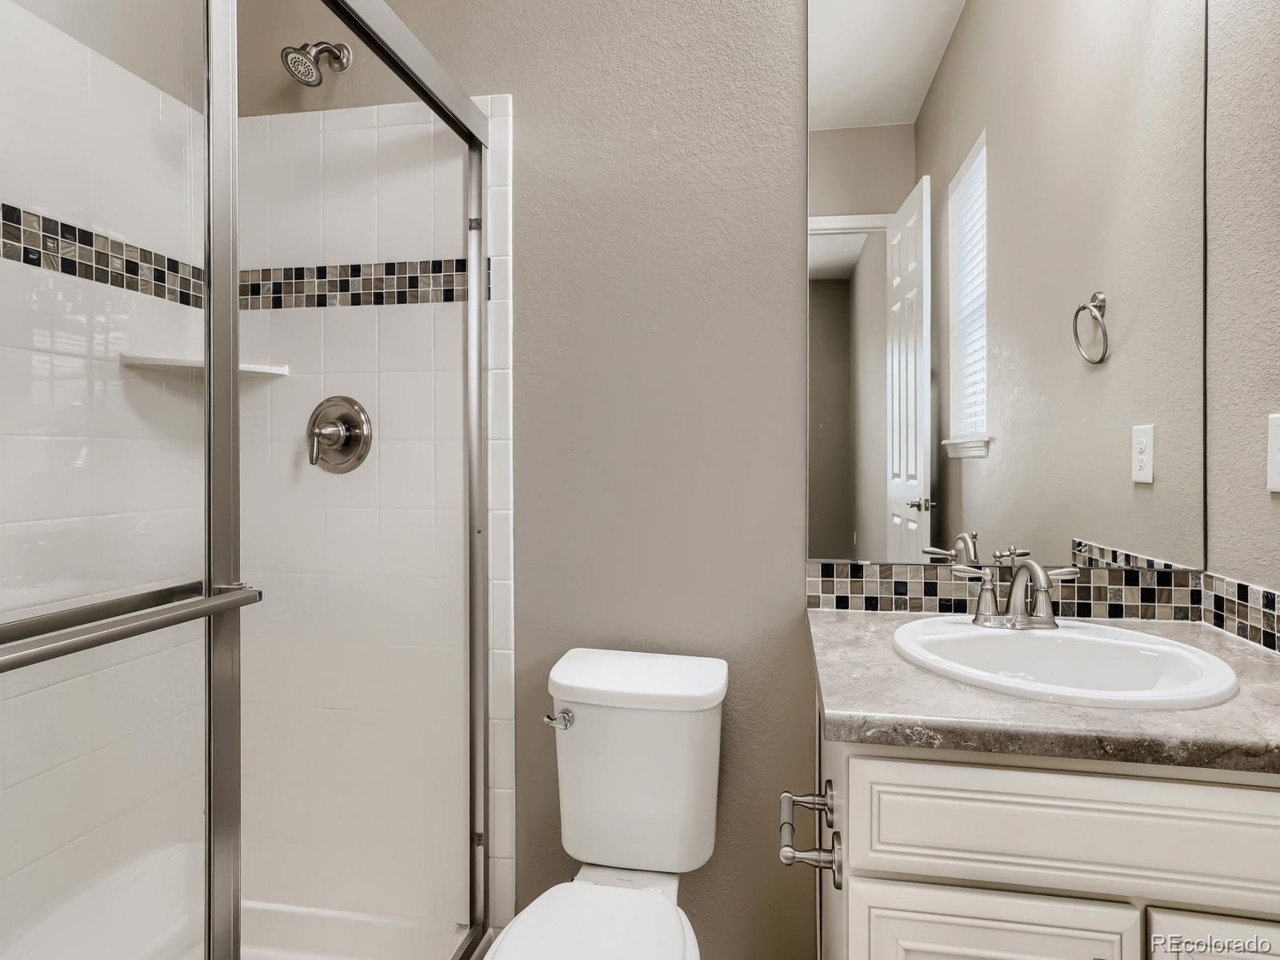
Beautifully maintained ranch-style home with a finished walk-out basement backing to open space where you can often catch deer visiting, offering peaceful views and added privacy. This home combines thoughtful upgrades with comfortable everyday living. The spacious main floor features engineered hardwood throughout, a private office with French doors, and an inviting family room with gas fireplace. The kitchen is designed for both function and entertaining with a large island, stainless steel appliances, double ovens, gas cooktop, pantry, and soft-close cabinetry with convenient pull-out shelves. The primary suite overlooks the open space and includes a luxurious 5-piece bath and oversized walk-in closet. Two additional main floor bedrooms each feature their own en suite bath, including one with a walk-in closet, plus an additional half bath for guests. Enjoy Colorado outdoor living year-round from the low-maintenance covered deck complete with a gas hookup and automatic privacy shade. The main floor laundry/mud room offers extra cabinets and a utility sink for added convenience. The finished walk-out basement provides even more living space with a large rec area, wet bar with refrigerator, additional bedroom with walk-in closet, 3/4 bath, covered patio access, and abundant storage space. Additional highlights include owned solar that will stay with the property, a new Rachio smart sprinkler system, 3-car garage with finished epoxy floors, cabinets for extra storage, and pulley bike storage system. This home has been exceptionally well cared for and is truly move-in ready.
Additional Information
- Taxes
- $8,267
- School District
- Douglas County RE-1
- Elementary School
- Pine Lane Prim/Inter
- Middle School
- Sierra
- High School
- Chaparral
- Heating
- Forced Air
- Cooling
- Central Air, Ceiling Fan(s)
- Garage Spaces
- 3
Listing courtesy of Melissa Park.
PropertiesbyPark@gmail.com,303-523-9713
Selling Office: .How much is your home worth?
...get instant property value now!
Mortgage Calculator
Listings courtesy of Information and Real Estate Services, LLC as distributed by MLS GRID. 
Based on information submitted to the MLS GRID as of . All data is obtained from various sources and may not have been verified by broker of MLS GRID. Supplied Open House Information is subject to change without notice. All information should be independently reviewed and verified for accuracy. Properties may or may not be listed by the office/agent presenting the information. Some listings have been excluded from this website.