Share this with your friends


+17205263770
Boulder Luxury
11090 Tim Tam Way, Parker, CO 80138
- $615,000
- 3
- BD
- 4
- BA
- 2,096
- SqFt






- List Price
- $615,000
- Status
- ACTIVE
- MLS#
- 9476786
- Year Built
- 1994
- Bedrooms
- 3
- Bathrooms
- 4
- Living Area
- 2,096
- Region
- Metro Denver
- Subdivision
- Villages of Parker
Property Description
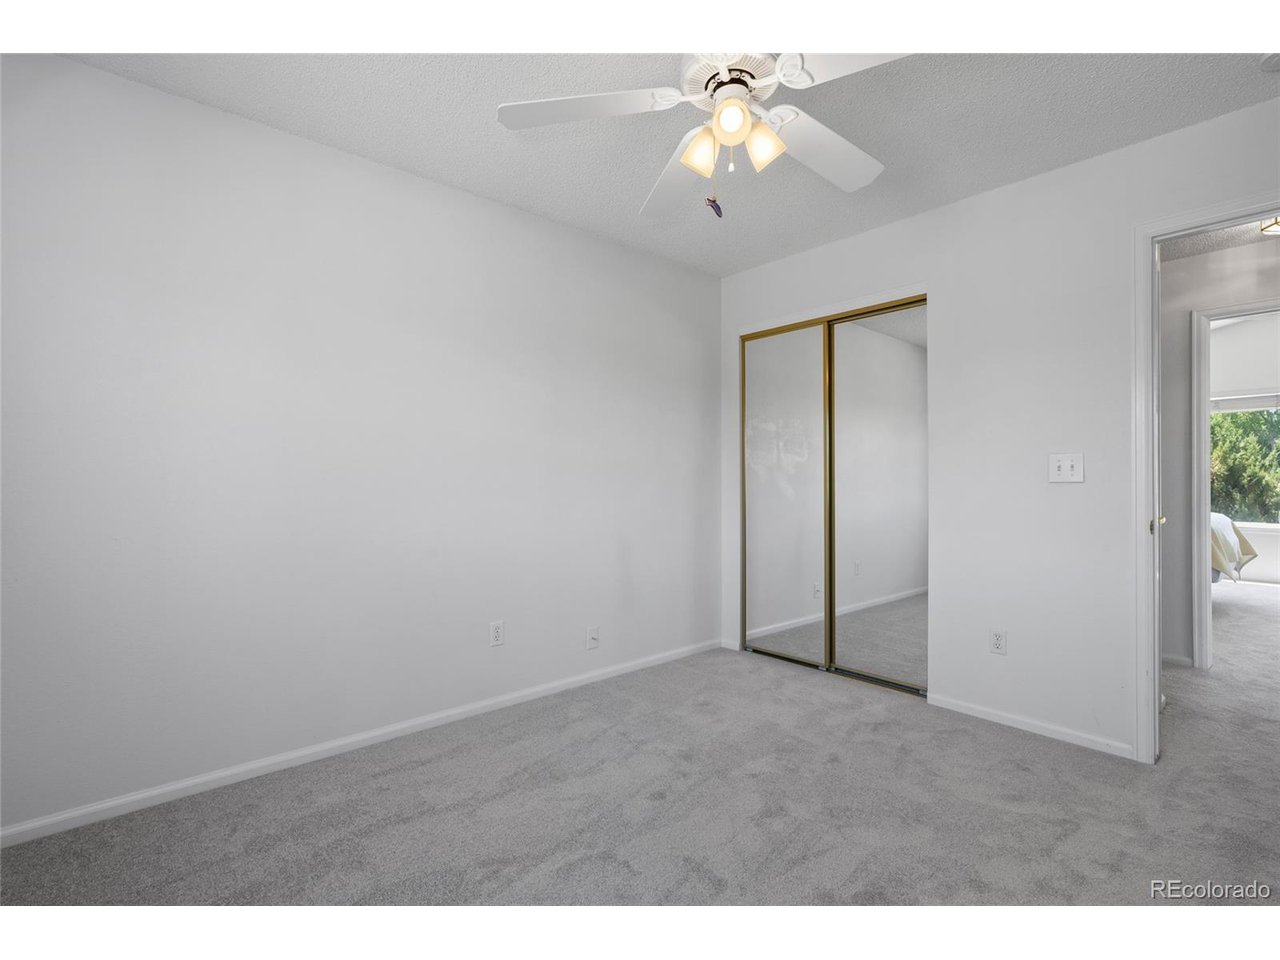
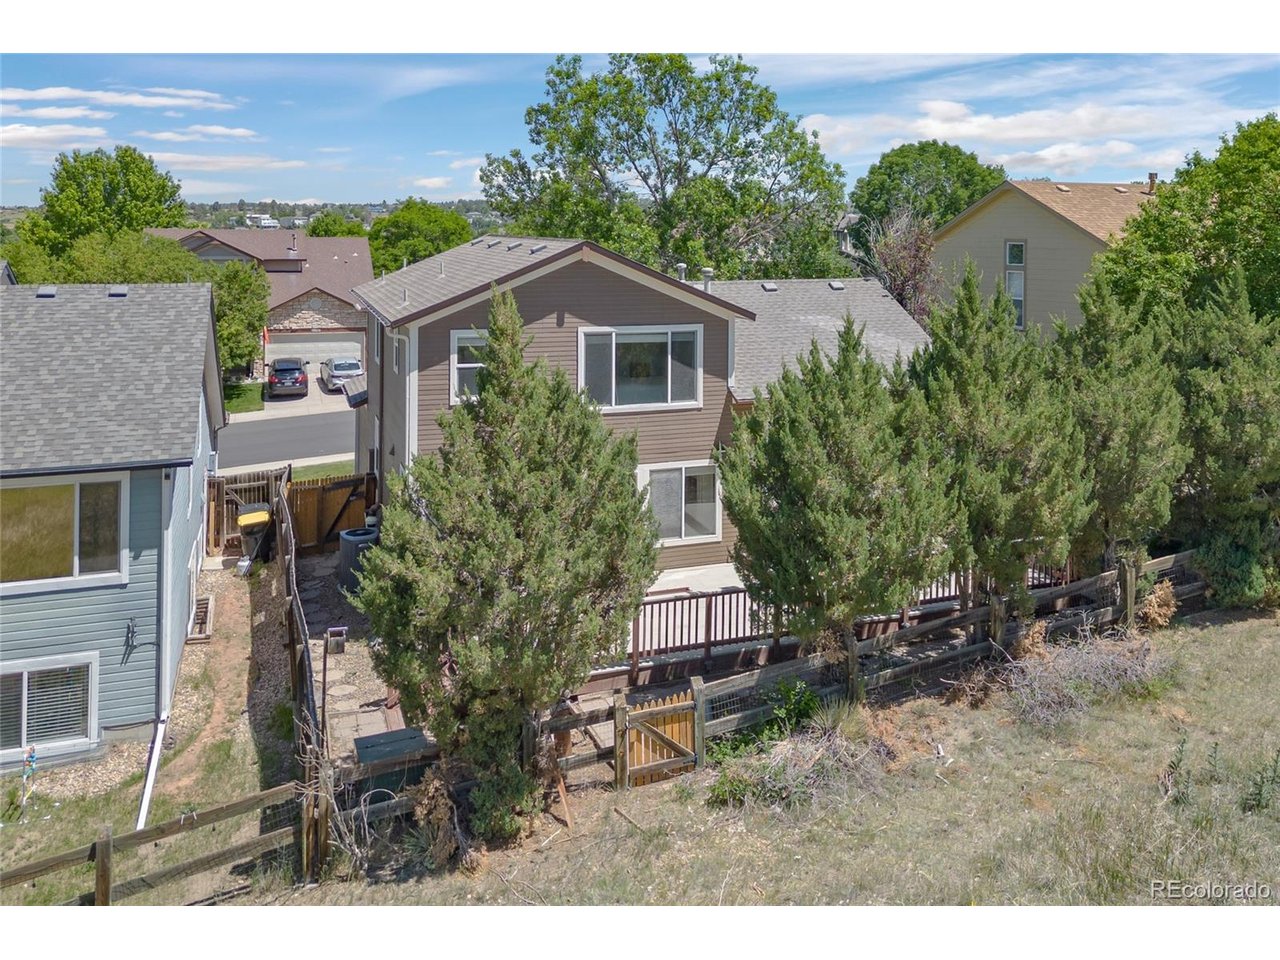
Welcome to this beautifully updated home in the Villages of Parker, offering a rare blend of modern finishes, functional spaces, and serene open space views. With 3 bedrooms, 4 bathrooms, and thoughtful updates, this home is move in ready and well maintained. The home feature brand new carpet, a dedicated office, and a stunning updated kitchen showcasing gorgeous cabinetry, Jenn Air appliances, granite countertops, and hardwood floors. Large windows throughout the home invite abundant natural light and frame the peaceful surroundings. Step outside to the expansive back deck, perfectly positioned to take in the open space backdrop-an ideal extension of your living and entertaining space. Additional highlights include a finished basement with steam shower, two car garage, radon mitigation system, and new exterior paint (2023). Located just minutes from downtown Parker's Mainstreet shops and restaurants and the Black Bear Golf Club, this home offers convenience with a true Colorado lifestyle feel. Residents of the Villages of Parker enjoy exceptional HOA amenities including a pool, hot tub, park, playground, tennis courts, trails, and clubhouse. A wonderful opportunity to own a beautifully updated home in one of Parker's most desirable neighborhoods.
Additional Information
- Taxes
- $3,350
- School District
- Douglas County RE-1
- Elementary School
- Pioneer
- Middle School
- Cimarron
- High School
- Legend
- Heating
- Forced Air
- Cooling
- Central Air, Ceiling Fan(s)
- Utilities
- Electricity Available, Cable Available
- Garage Spaces
- 2
Listing courtesy of Todd Landgrave.
todd@kentwood.com,303-808-6005
How much is your home worth?
...get instant property value now!
Mortgage Calculator
Listings courtesy of Information and Real Estate Services, LLC as distributed by MLS GRID. 
Based on information submitted to the MLS GRID as of . All data is obtained from various sources and may not have been verified by broker of MLS GRID. Supplied Open House Information is subject to change without notice. All information should be independently reviewed and verified for accuracy. Properties may or may not be listed by the office/agent presenting the information. Some listings have been excluded from this website.