5735 N Genoa Way Unit 5735-306, Aurora, CO 80019
- $290,000
- 2
- BD
- 2
- BA
- 1,126
- SqFt




- List Price
- $290,000
- Status
- ACTIVE
- MLS#
- 9574258
- Price Change
- ▼ $10,000 1783555348
- Year Built
- 2003
- Bedrooms
- 2
- Bathrooms
- 2
- Living Area
- 1,126
- Unit
- 5735-306
- Region
- Metro Denver
- Subdivision
- First Creek Farm Condo
Property Description
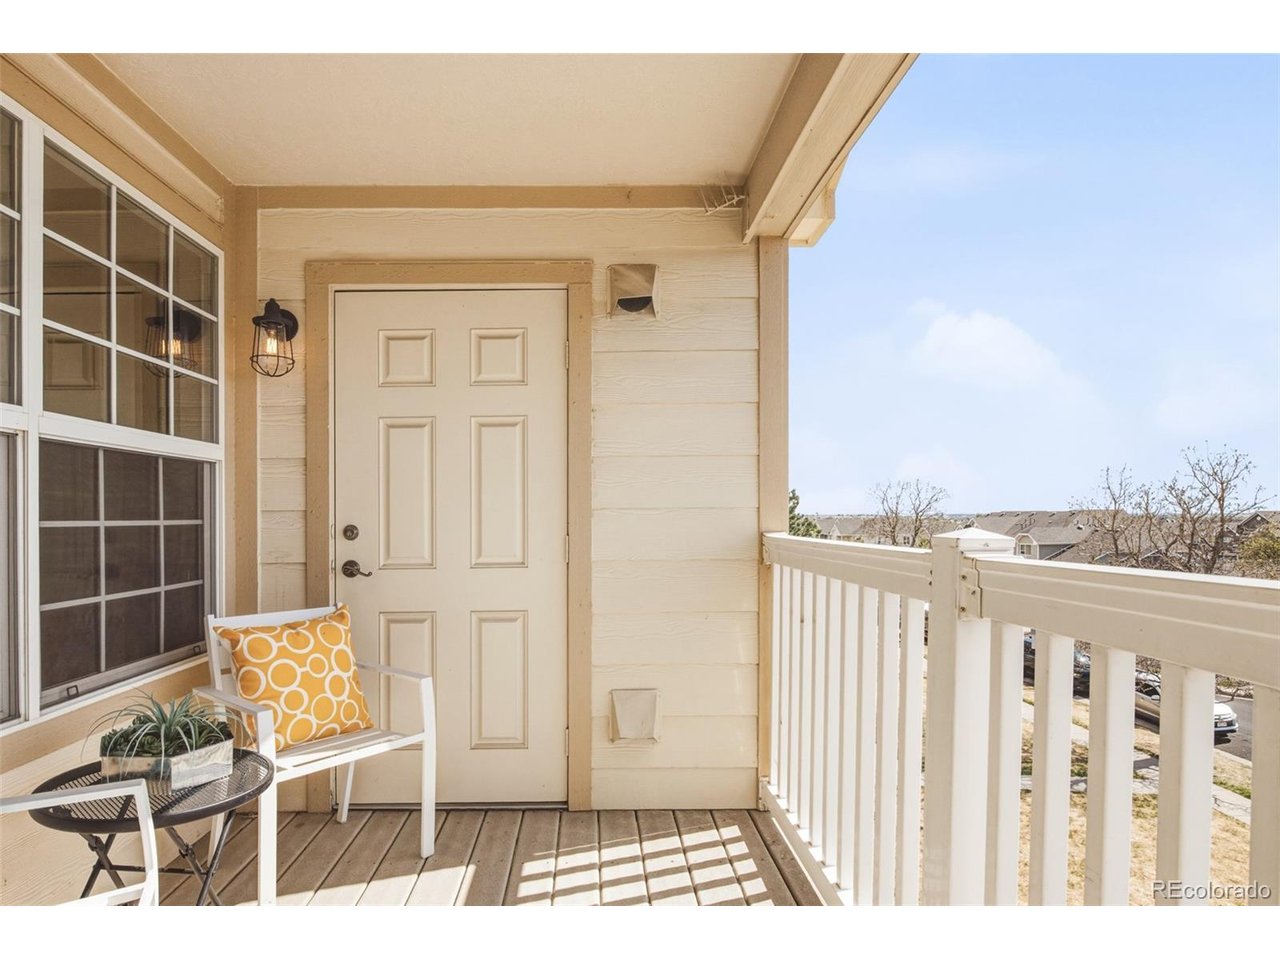
MOTIVATED SELLER + POTENTIAL 5.25% INTEREST RATE! This is an opportunity you won't want to miss! With a seller-offered rate buydown, a 5.25% interest rate may be within reach for qualified buyers. Move in with confidence knowing a pre-listing inspection has been completed and the HVAC has been professionally cleaned and serviced. Fresh paint, updated lighting, new ceiling fans, and numerous additional improvements make this home shine. Contact the listing agent for the full list of upgrades and details on the rate buydown. Comfort, convenience, and connectivity come together in this light-filled First Creek Farm residence. Ideally positioned in the vibrant Green Valley Ranch area of Aurora, this thoughtfully designed condo features an open-concept layout with vaulted ceilings, expansive windows, and access to a covered balcony. The functional kitchen provides ample cabinetry and a pantry for storage, while the living and dining areas flow seamlessly for everyday living and entertaining. A split-bedroom floor plan ensures privacy, with a spacious primary suite featuring a walk-in closet and an en-suite bath. Additional highlights include gated parking access, central air, brand-new paint throughout, and updated kitchen and bathroom lighting, hardware, and ceiling fans for year-round comfort. Located directly across from a neighborhood dog park and open green space, this condo is perfect for outdoor enjoyment. Residents benefit from proximity to DIA, E-470, the Rocky Mountain Arsenal National Wildlife Refuge, and nearby community amenities, including parks, trails, and rec centers.
Additional Information
- Taxes
- $2,808
- School District
- Adams-Arapahoe 28J
- Elementary School
- Harmony Ridge P-8
- Middle School
- Vista Peak
- High School
- Vista Peak
- Heating
- Forced Air
- Cooling
- Central Air, Ceiling Fan(s)
- Utilities
- Electricity Available, Cable Available
- Garage Spaces
- 2
Mortgage Calculator
Listing courtesy of Johnnie Mallott.
jmallott@milehimodern.com,719-200-7522
 The data relating to real estate for sale on this web site comes in part from Information and Real Estate Services, LLC under IRES Rules © Copyright IRES, and is provided for limited non-commercial use. Information is provided exclusively for consumers' personal use and may not be used for any purpose other than to identify prospective properties consumers may be interested in purchasing. Real estate listings held by other brokerage firms are included in this site and detailed information about them includes the name of the listing brokers. Listing broker has attempted to offer accurate data, but buyers are advised to confirm all items.
Information deemed reliable but not guaranteed by the MLS
Listing data last updated: