Share this with your friends


+17205263770
Boulder Luxury
1700 Bassett St Unit 2012, Denver, CO 80202
- $825,000
- 2
- BD
- 2
- BA
- 1,238
- SqFt




- List Price
- $825,000
- Status
- ACTIVE
- MLS#
- 2876459
- Price Change
- ▼ $25,000 1781555605
- Year Built
- 2005
- Bedrooms
- 2
- Bathrooms
- 2
- Living Area
- 1,238
- Unit
- 2012
- Region
- Metro Denver
- Subdivision
- Riverfront Park
Property Description
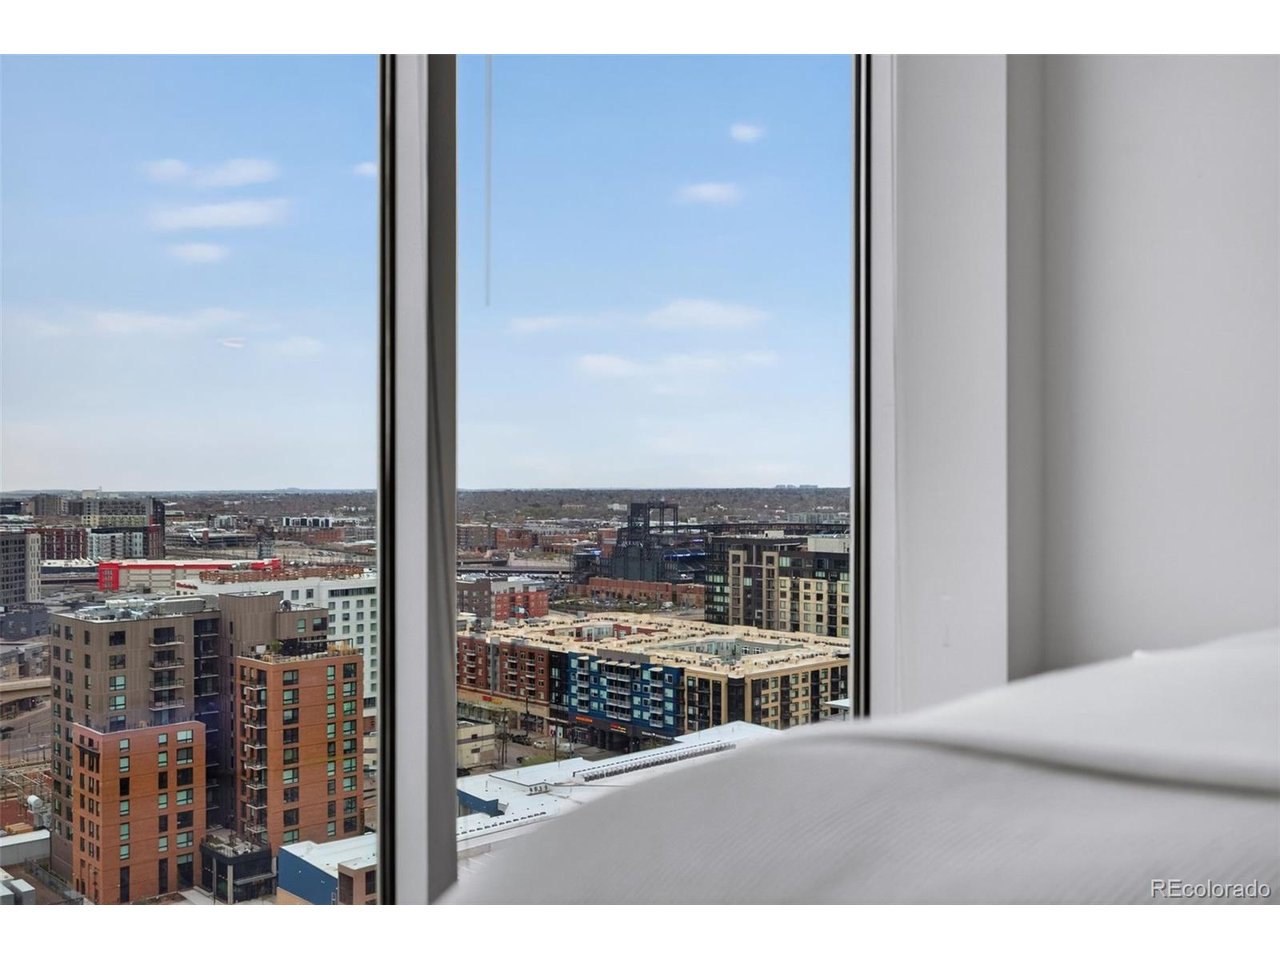
$25,000 Price Improvement! Live elevated at Glass House-one of Denver's most iconic luxury high-rises in Riverfront Park. This thoughtfully updated 2-bedroom, 2-bath residence delivers modern design, panoramic views, and effortless access to the city's most vibrant amenities. Inside, newly refinished floors and fresh paint set a crisp, contemporary tone. The open-concept layout flows seamlessly from living to dining to kitchen, framed by floor-to-ceiling windows that flood the space with natural light and showcase sweeping views of the Denver skyline, Pikes Peak, and the mountains beyond. Step outside to the private balcony to take it all in-an ideal extension of your living space. The sleek kitchen features new appliances and a clean, modern aesthetic, perfectly suited for both everyday living and entertaining. The primary suite offers a calming retreat with a spa-inspired en-suite bath and walk-in closet, while the second bedroom-also with a walk-in closet-provides flexibility for guests, a home office, or both. A built-in desk area adds convenience for remote work or creative pursuits. Life at Glass House means access to premier amenities, including a rooftop pool with skyline views, a fully equipped fitness center, recently renovated co-working and lounge spaces, and concierge services that elevate daily living. A dedicated parking space and storage unit are included. Ideally located in Riverfront Park, you're just steps from downtown Denver, Union Station, top dining, trails, and cultural attractions-offering the perfect balance of urban energy and refined comfort.
Additional Information
- Taxes
- $4,426
- Style
- Contemporary
- School District
- Denver District 1
- Elementary School
- Greenlee
- Middle School
- Kepner
- High School
- West
- Heating
- Forced Air
- Cooling
- Central Air
- Utilities
- Natural Gas Available, Electricity Available, Cable Available
- Garage Spaces
- 1
- Zoning
- PUD
Listing courtesy of Stacy Dedin.
stacy.dedin@cbrealty.com,720-300-8814
Mortgage Calculator
Listings courtesy of Information and Real Estate Services, LLC as distributed by MLS GRID. 
Based on information submitted to the MLS GRID as of . All data is obtained from various sources and may not have been verified by broker of MLS GRID. Supplied Open House Information is subject to change without notice. All information should be independently reviewed and verified for accuracy. Properties may or may not be listed by the office/agent presenting the information. Some listings have been excluded from this website.