Share this with your friends


+17205263770
Boulder Luxury
15510 Jessie Dr, Colorado Springs, CO 80921
- $639,000
- 5
- BD
- 4
- BA
- 3,850
- SqFt




- List Price
- $639,000
- Status
- ACTIVE
- MLS#
- 1797594
- Price Change
- ▼ $10,000 1790647504
- Year Built
- 1995
- Bedrooms
- 5
- Bathrooms
- 4
- Living Area
- 3,850
- Region
- Out of Area
- Subdivision
- Gleneagle
Property Description
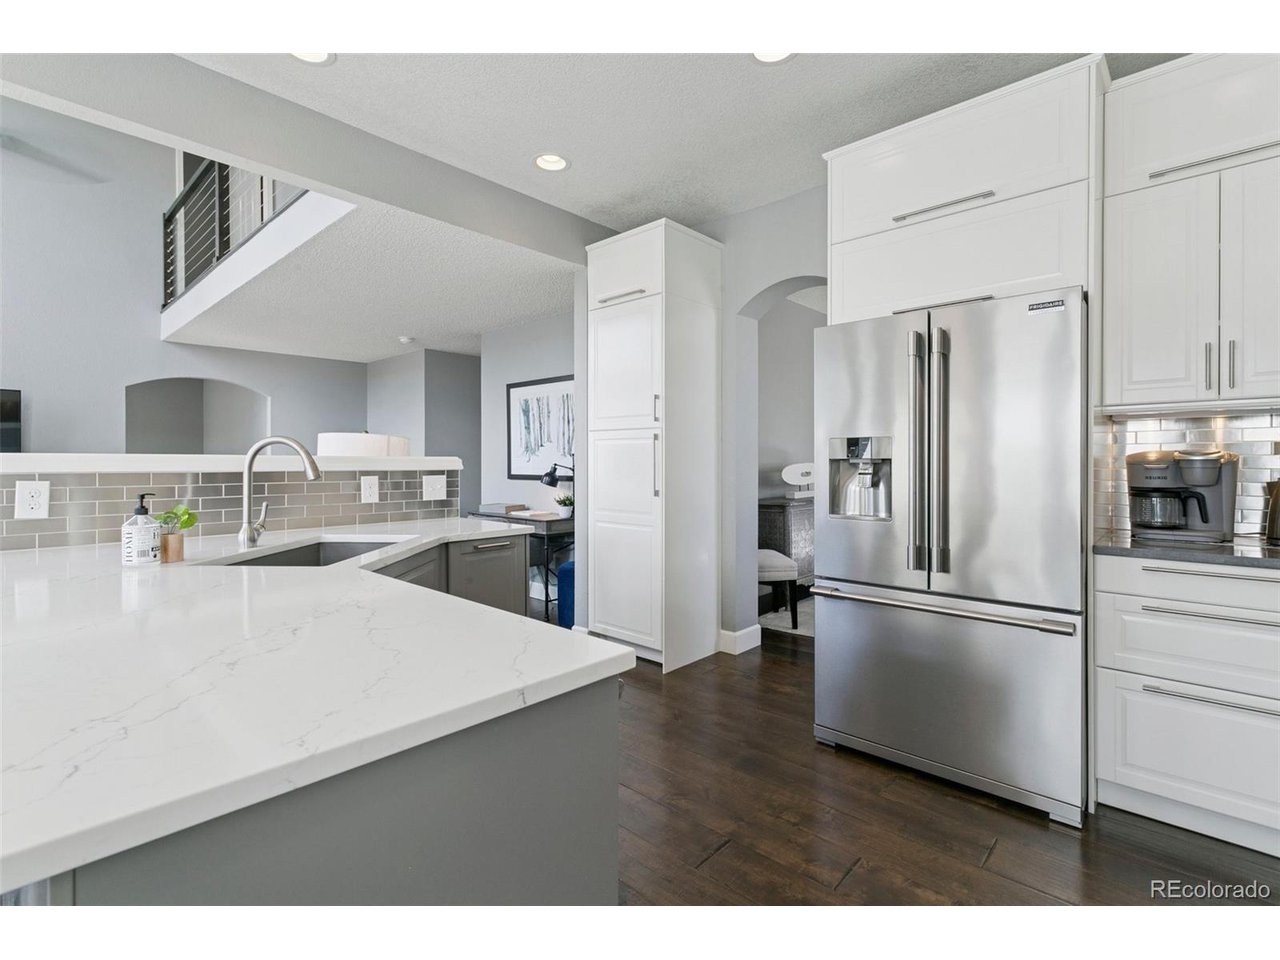
Price IMPROVEMENT!! Easy commute to Castle Rock or Denver!! Spectacular one-owner home! Academy District 20 Schools! This beauty has GREAT BONES, fantastic living spaces, and beautiful finishes throughout. The main level was remodeled to include: custom birch engineered hardwood floors, custom birch stairs, a stunning, custom IKEA kitchen with TONS of cabinets, quartz countertops, two pantry cabinets, Frigidaire Professional Series fingerprint-resistant stainless appliances, new lighting, custom roller shades (some motorized), new 5" baseboards, & a custom cable railing created by the talented carpenters at Eden Oaks. The main level features formal living and dining rooms, a lovely kitchen w/extended breakfast nook & counter bar, large family room w/soaring ceilings and a cozy gas fireplace, large home office, powder bath and separate laundry room. Upstairs features more birch flooring and 5" baseboards on the landing, new carpet & tile, and new lighting. The Primary Suite measures 400 sq.ft. w/an attached 5-pc bathroom & a walk-in closet. There are three more bedrooms upstairs (one of the upstairs bedrooms was converted into custom walk-in closet (Classy Closets) but can easily be converted back to a bedroom!), another full bathroom, and two areas for linen storage. Both the Primary ensuite and the hall bathroom have been updated with freshly-painted cabinets, new lighting, and custom tile floors! The basement is at garden level, offering large windows with LOTS of natural light. You'll love the multi-purpose room at the base of the stairs, featuring custom shelving and a built-in desk. The basement bedroom includes a walk-in closet! There is a huge second family room on this level with plenty of space for all of your favorite activities. The basement also features a full bathroom. You'll love the three large closets AND the large storage room on this level, as well! Custom 4" baseboards were installed recently, along with new carpet. Don't miss this special home!
Additional Information
- Taxes
- $3,258
- School District
- Academy 20
- Elementary School
- Antelope Trails
- Middle School
- Discovery Canyon
- High School
- Discovery Canyon
- Heating
- Forced Air
- Cooling
- Central Air, Ceiling Fan(s)
- Utilities
- Natural Gas Available, Electricity Available
- Garage Spaces
- 2
- Zoning
- RS-6000
Listing courtesy of Lori Jones.
ilovecoloradorealestate@gmail.com,719-219-6741
How much is your home worth?
...get instant property value now!
Mortgage Calculator
Listings courtesy of Information and Real Estate Services, LLC as distributed by MLS GRID. 
Based on information submitted to the MLS GRID as of . All data is obtained from various sources and may not have been verified by broker of MLS GRID. Supplied Open House Information is subject to change without notice. All information should be independently reviewed and verified for accuracy. Properties may or may not be listed by the office/agent presenting the information. Some listings have been excluded from this website.