Share this with your friends


+17205263770
Boulder Luxury
900 Evanston St, Aurora, CO 80011
- $440,000
- 4
- BD
- 2
- BA
- 2,015
- SqFt




- Sold Price
- $440,000
- List Price
- $460,000
- Status
- CLOSED
- MLS#
- 4488010
- Closing Date
- Sep 15, 2026
- Year Built
- 1968
- Bedrooms
- 4
- Bathrooms
- 2
- Living Area
- 2,015
- Region
- Metro Denver
- Subdivision
- Chamber Heights
Property Description
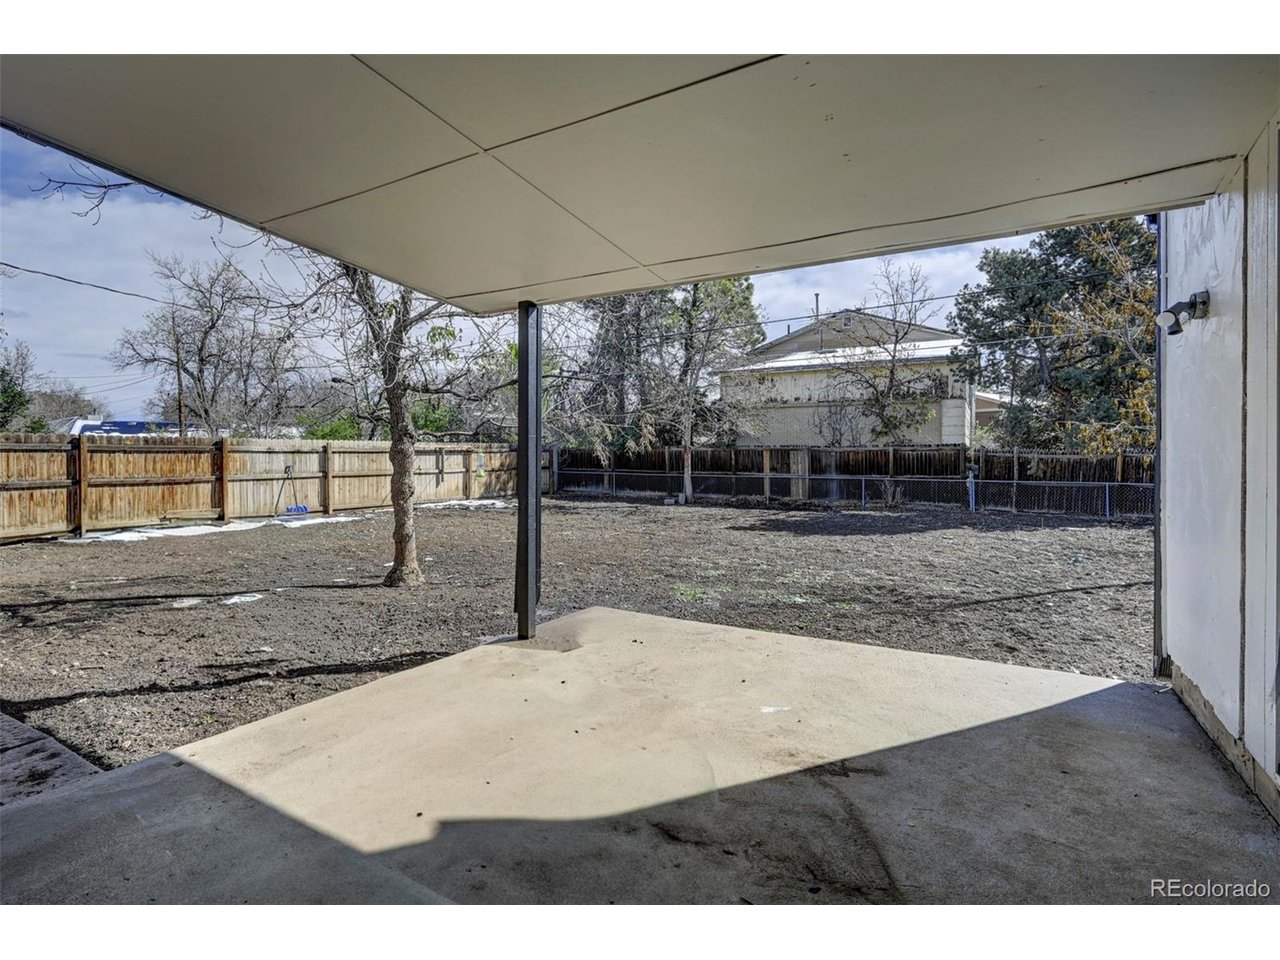
Welcome to 900 Evanston Street in Aurora! This unique and spacious home offers character, functionality, and stylish updates throughout. From the moment you arrive, you'll appreciate the distinctive Tudor-inspired exterior, mature trees, and inviting curb appeal. Step inside to an open-concept layout featuring updated flooring, abundant natural light, and a warm, welcoming atmosphere. The large living area is highlighted by a stunning floor-to-ceiling stone fireplace, creating the perfect focal point for entertaining or relaxing evenings at home. The remodeled kitchen opens seamlessly to the main living space and features ample cabinetry, generous counter space, and stainless steel appliances. The home offers flexible living areas with plenty of room for family, guests, or a home office setup. Outside, the fenced yard provides privacy and usable outdoor space for gatherings, pets, or gardening. The oversized driveway and attached garage offer additional parking and storage options. Conveniently located near parks, schools, shopping, dining, and major commuter routes, this home combines comfort, charm, and accessibility in an established Aurora neighborhood. Don't miss the opportunity to make this distinctive property your next home!
Additional Information
- Taxes
- $2,553
- School District
- Adams-Arapahoe 28J
- Elementary School
- Elkhart
- Middle School
- East
- High School
- Hinkley
- Heating
- Baseboard
- Utilities
- Electricity Available
- Garage Spaces
- 2
- Zoning
- R-1
Listing courtesy of Adrian Baca.
adrianmbaca@gmail.com,719-325-9972
Selling Office: .How much is your home worth?
...get instant property value now!
Mortgage Calculator
Listings courtesy of Information and Real Estate Services, LLC as distributed by MLS GRID. 
Based on information submitted to the MLS GRID as of . All data is obtained from various sources and may not have been verified by broker of MLS GRID. Supplied Open House Information is subject to change without notice. All information should be independently reviewed and verified for accuracy. Properties may or may not be listed by the office/agent presenting the information. Some listings have been excluded from this website.