Share this with your friends


+17205263770
Boulder Luxury
8225 Fairmount Dr Unit 4-202, Denver, CO 80247
- $244,900
- 2
- BD
- 2
- BA
- 1,019
- SqFt



- List Price
- $244,900
- Status
- ACTIVE
- MLS#
- 2834482
- Price Change
- ▼ $15,000 1790733657
- Year Built
- 1983
- Bedrooms
- 2
- Bathrooms
- 2
- Living Area
- 1,019
- Unit
- 4-202
- Region
- Metro Denver
- Subdivision
- Woodside Village
Property Description
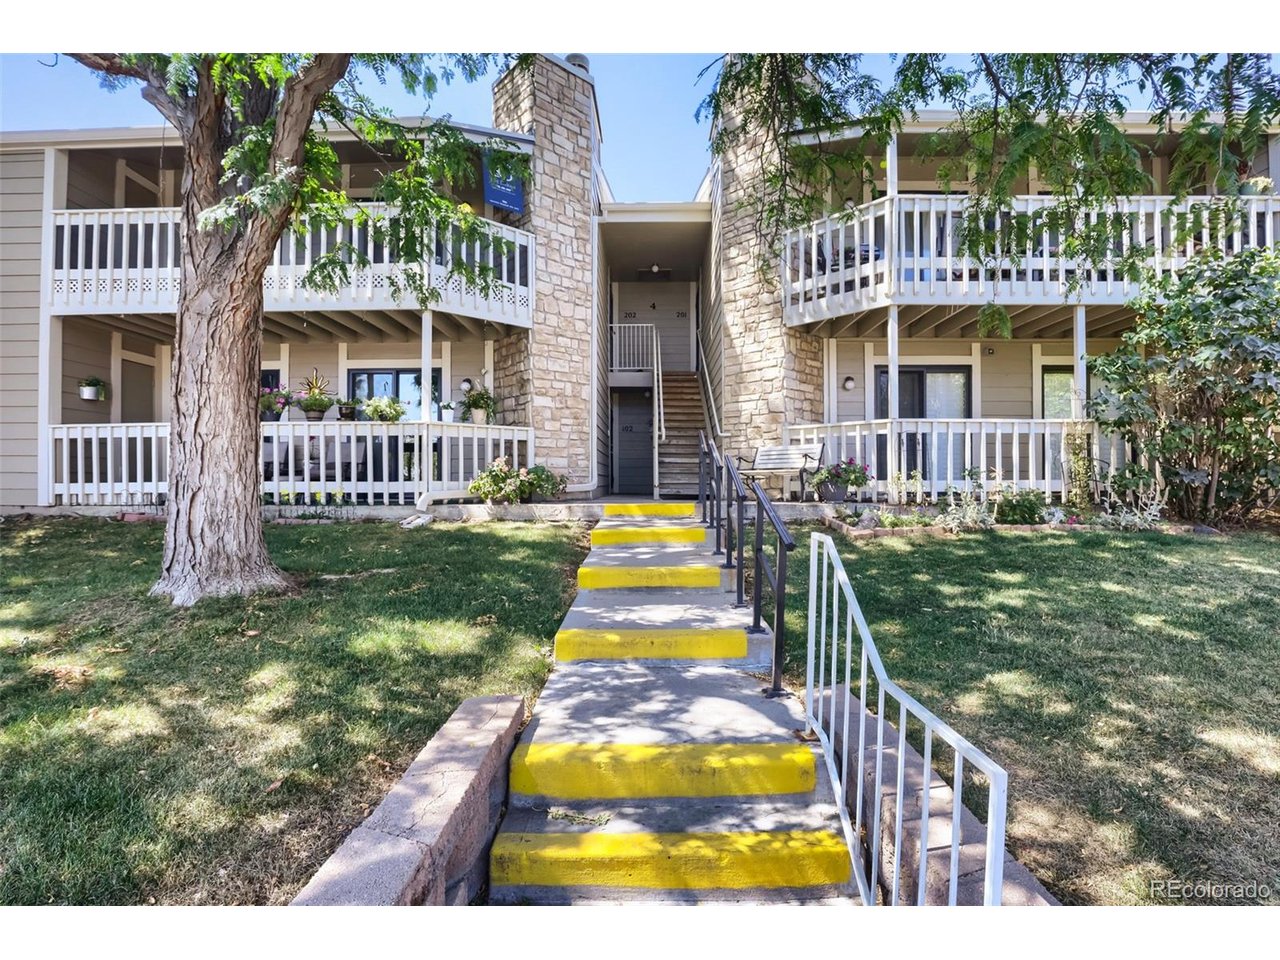
PRICE IMPROVEMENT - NOW $244,900! Welcome to this beautifully updated 2-bedroom, 2-bathroom condo in desirable Woodside Village II. Offering move-in-ready convenience, thoughtful updates, and an excellent location, this home presents an outstanding opportunity for an owner-occupant or investor. PLUS, QUALIFIED BUYERS MAY RECEIVE A $5,000 GRANT WHEN USING THE PREFERRED LENDER! Contact the listing agent for details, eligibility requirements, and program information. The fully remodeled kitchen features newer appliances, generous cabinetry, and ample countertop space, with all kitchen appliances plus the washer and dryer included. The spacious primary suite offers a large walk-in closet and a beautifully remodeled en-suite bathroom. The generous second bedroom includes its own fireplace and provides flexibility as a guest bedroom, home office, or additional living space. The inviting family room features a cozy fireplace and abundant natural light, creating a comfortable space for everyday living and entertaining. Community amenities include an outdoor pool, clubhouse, and ample guest parking. Conveniently located near public transportation, Lowry's shopping, dining, and entertainment, with easy access to Downtown Denver. Located within the Cherry Creek School District, this home is also in an FHA- and VA-approved community, providing financing flexibility for qualified buyers. Now offered at $244,900 with a potential $5,000 preferred-lender grant - don't miss this opportunity to own an updated condo in a convenient Denver location. Schedule your private showing today!
Additional Information
- Taxes
- $1,386
- School District
- Denver District 1
- Elementary School
- Place Bridge Academy
- Middle School
- Place Bridge Academy
- High School
- George Washington
- Heating
- Forced Air
- Cooling
- Central Air, Ceiling Fan(s)
- Garage Spaces
- 1
- Zoning
- R-2-A
Mortgage Calculator
Listing courtesy of Luz Duran Robles.
Luz-Realtor@outlook.com,720-431-1437
 The data relating to real estate for sale on this web site comes in part from Information and Real Estate Services, LLC under IRES Rules © Copyright IRES, and is provided for limited non-commercial use. Information is provided exclusively for consumers' personal use and may not be used for any purpose other than to identify prospective properties consumers may be interested in purchasing. Real estate listings held by other brokerage firms are included in this site and detailed information about them includes the name of the listing brokers. Listing broker has attempted to offer accurate data, but buyers are advised to confirm all items.
Information deemed reliable but not guaranteed by the MLS
Listing data last updated: