Share this with your friends


+17205263770
Boulder Luxury
8376 S Upham Way Unit B-108, Littleton, CO 80128
- $239,900
- 2
- BD
- 2
- BA
- 777
- SqFt




- List Price
- $239,900
- Status
- ACTIVE
- MLS#
- 7742142
- Price Change
- ▼ $25,000 1790986195
- Year Built
- 1983
- Bedrooms
- 2
- Bathrooms
- 2
- Living Area
- 777
- Unit
- B-108
- Region
- Metro Denver
- Subdivision
- Cay at Marina Pointe
Property Description
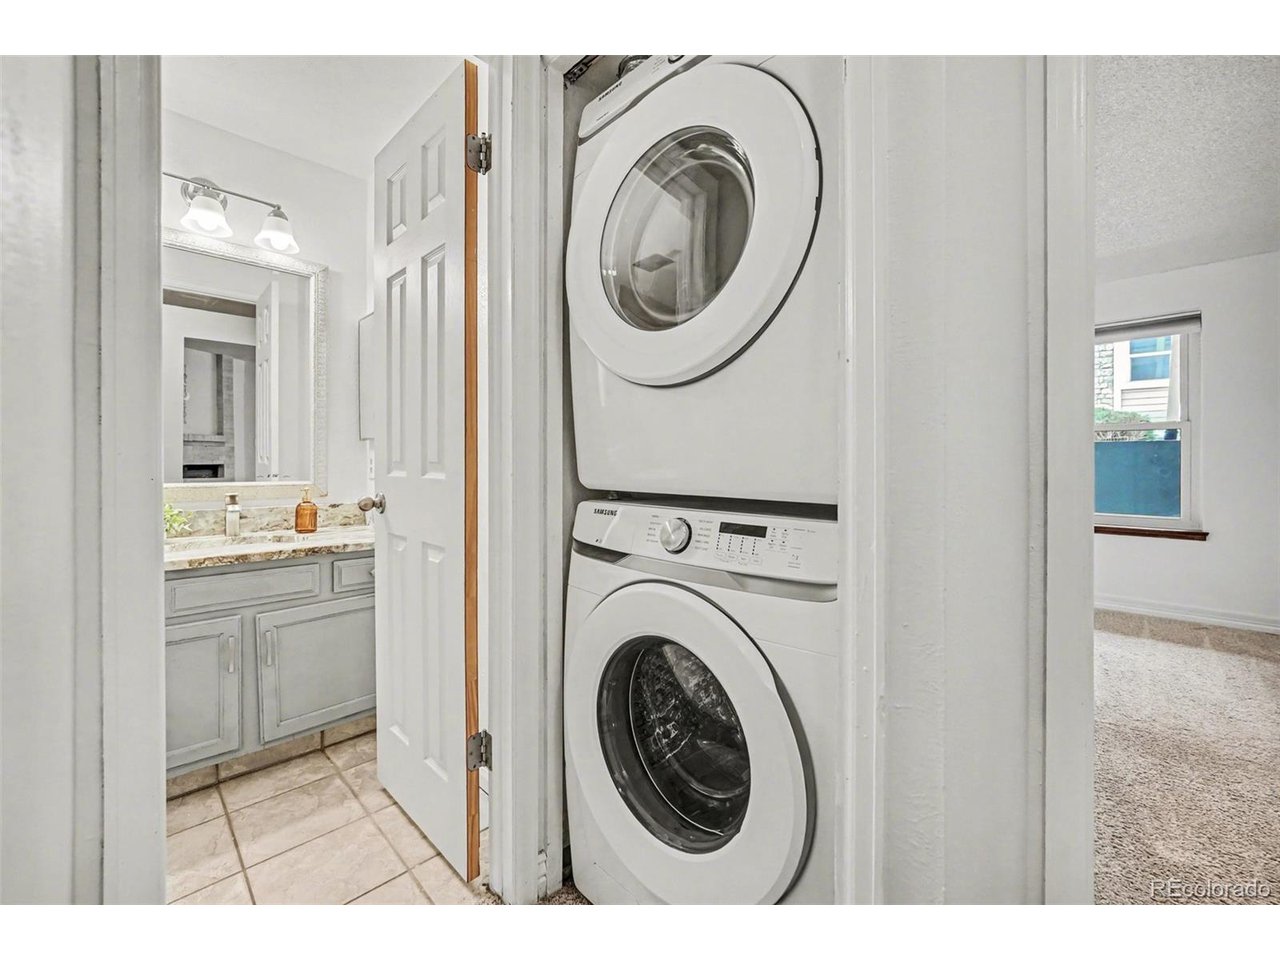
*Ask about our Lender Incentives!* This 2-bedroom, 2-bath condo is ideally situated near the C-470 corridor, offering a low-maintenance lifestyle with everyday conveniences. It's just minutes from shopping, dining, and entertainment at Southwest Plaza, Aspen Grove, and throughout Highlands Ranch and downtown Littleton, making everything easily accessible. Inside, the layout is practical and welcoming, with an open main living area and a cozy fireplace. Recent updates include fresh interior paint, newer windows, and granite countertops in the kitchen and bathrooms, complemented by stainless-steel appliances for a modern touch. The enclosed balcony offers flexible space-ideal for a home office, reading corner, or extra room year-round. Unique among units, the washer and dryer are located outside the kitchen, keeping laundry separate from food preparation for added convenience. The garden level helps keep the unit naturally cool, though the seller will leave a window air conditioner as a backup. Outdoor enthusiasts will enjoy quick access to Chatfield State Park, Denver Botanic Gardens at Chatfield, Roxborough State Park, and Deer Creek Canyon. Nearby highways make trips to the mountains easy. The community offers a tranquil setting with open green spaces, a dog-friendly atmosphere, and a pool for summer relaxation. This is a great opportunity for comfortable, lock-and-leave living in a location that keeps you connected to everything.
Additional Information
- Taxes
- $1,434
- Style
- Contemporary
- School District
- Jefferson Dist R-1
- Elementary School
- Columbine Hills
- Middle School
- Ken Caryl
- High School
- Columbine
- Heating
- Forced Air
- Cooling
- Ceiling Fan(s)
- Utilities
- Natural Gas Available, Electricity Available, Cable Available
- Garage Spaces
- 2
Listing courtesy of Katie McNary.
katiemcnaryrealtor@gmail.com,303-246-3203
Mortgage Calculator
Listings courtesy of Information and Real Estate Services, LLC as distributed by MLS GRID. 
Based on information submitted to the MLS GRID as of . All data is obtained from various sources and may not have been verified by broker of MLS GRID. Supplied Open House Information is subject to change without notice. All information should be independently reviewed and verified for accuracy. Properties may or may not be listed by the office/agent presenting the information. Some listings have been excluded from this website.