Share this with your friends


+17205263770
Boulder Luxury
8491 Hotchkiss Loop, Littleton, CO 80125
- $899,000
- 4
- BD
- 4
- BA
- 4,291
- SqFt




- List Price
- $899,000
- Status
- ACTIVE
- MLS#
- 9505602
- Price Change
- ▼ $26,000 1789075917
- Year Built
- 2023
- Bedrooms
- 4
- Bathrooms
- 4
- Living Area
- 4,291
- Region
- Metro Denver
- Subdivision
- Sterling Ranch
Property Description
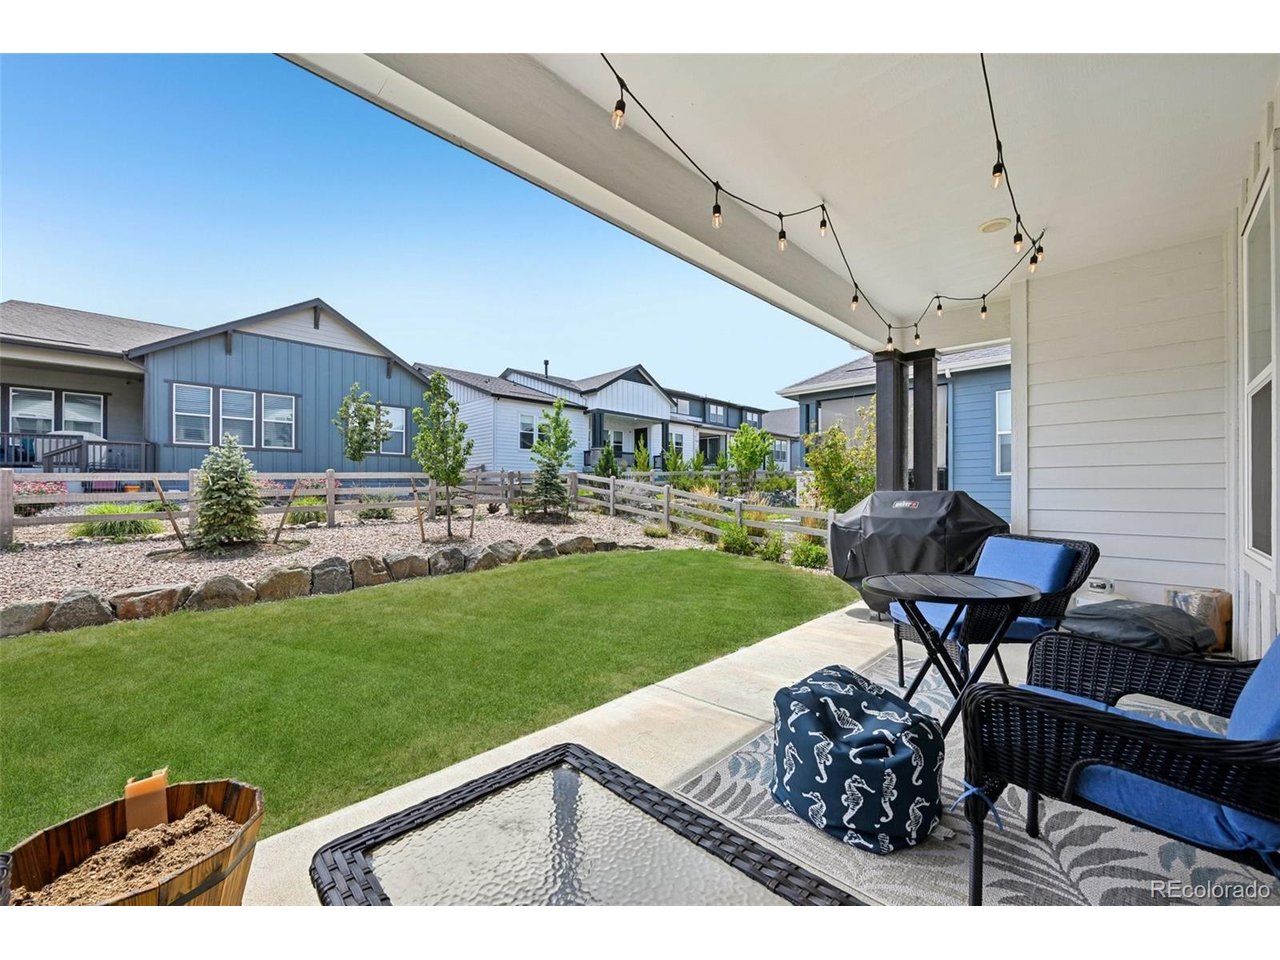
Welcome to 8491 Hotchkiss Loop, an exceptional 2023-built two-story home in the highly sought-after Sterling Ranch community of Littleton. Offering just under 4,300 finished square feet, this beautifully maintained residence features 4 bedrooms, 4 bathrooms, and a thoughtfully designed floor plan. Step inside to discover a dedicated main-level office, ideal for working from home, before entering the expansive open-concept living, dining, and kitchen area, the heart of the home and perfect for entertaining or gathering with family and friends. The home has been meticulously cared for, and the recently finished basement adds valuable living space with a full bathroom, recreation area, and the flexibility to easily add a fifth bedroom if desired. Upstairs, you'll find a spacious loft that serves as the perfect secondary living area, playroom, or media space. The luxurious primary suite offers an oversized bedroom, an expansive walk-in closet, and a large ensuite bathroom. Three additional generously sized bedrooms complete the upper level. A rare highlight of this property is the three-car tandem garage, providing extra space for a boat, camper, workshop, or additional storage, an increasingly hard-to-find feature in this area. Beyond the home itself, you'll love everything Sterling Ranch has to offer. Residents enjoy miles of scenic walking and biking trails with easy access to Chatfield Reservoir and Roxborough State Park, along with outstanding community amenities including a resort-style pool, fitness center, brewery, coffee shop, wine bar, and a vibrant calendar of neighborhood events. The home is conveniently located less than one mile from John Adams Charter School and half a mile from the community pickleball courts, making it an ideal location for an active lifestyle. This is a rare opportunity to own a nearly new home with exceptional living space, premium community amenities, and an unbeatable location in one of Littleton's fastest-growing neighborhoods.
Additional Information
- Taxes
- $10,193
- School District
- Douglas County RE-1
- Elementary School
- Roxborough
- Middle School
- Ranch View
- High School
- Thunderridge
- Heating
- Electronic Air Filter
- Cooling
- Central Air
- Utilities
- Natural Gas Available, Electricity Available, Cable Available
- Garage Spaces
- 3
Listing courtesy of Kyle Petersen.
kpetersen@thrivedenver.com,712-249-9530
Mortgage Calculator
Listings courtesy of Information and Real Estate Services, LLC as distributed by MLS GRID. 
Based on information submitted to the MLS GRID as of . All data is obtained from various sources and may not have been verified by broker of MLS GRID. Supplied Open House Information is subject to change without notice. All information should be independently reviewed and verified for accuracy. Properties may or may not be listed by the office/agent presenting the information. Some listings have been excluded from this website.