Share this with your friends


+17205263770
Boulder Luxury
1750 Gylord St Unit A, Denver, CO 80206
- $419,000
- 2
- BD
- 2
- BA
- 1,175
- SqFt






- List Price
- $419,000
- Status
- ACTIVE
- MLS#
- 3451574
- Price Change
- ▼ $1,000 1790885410
- Year Built
- 1899
- Bedrooms
- 2
- Bathrooms
- 2
- Living Area
- 1,175
- Unit
- A
- Region
- Metro Denver
- Subdivision
- City Park West
Property Description
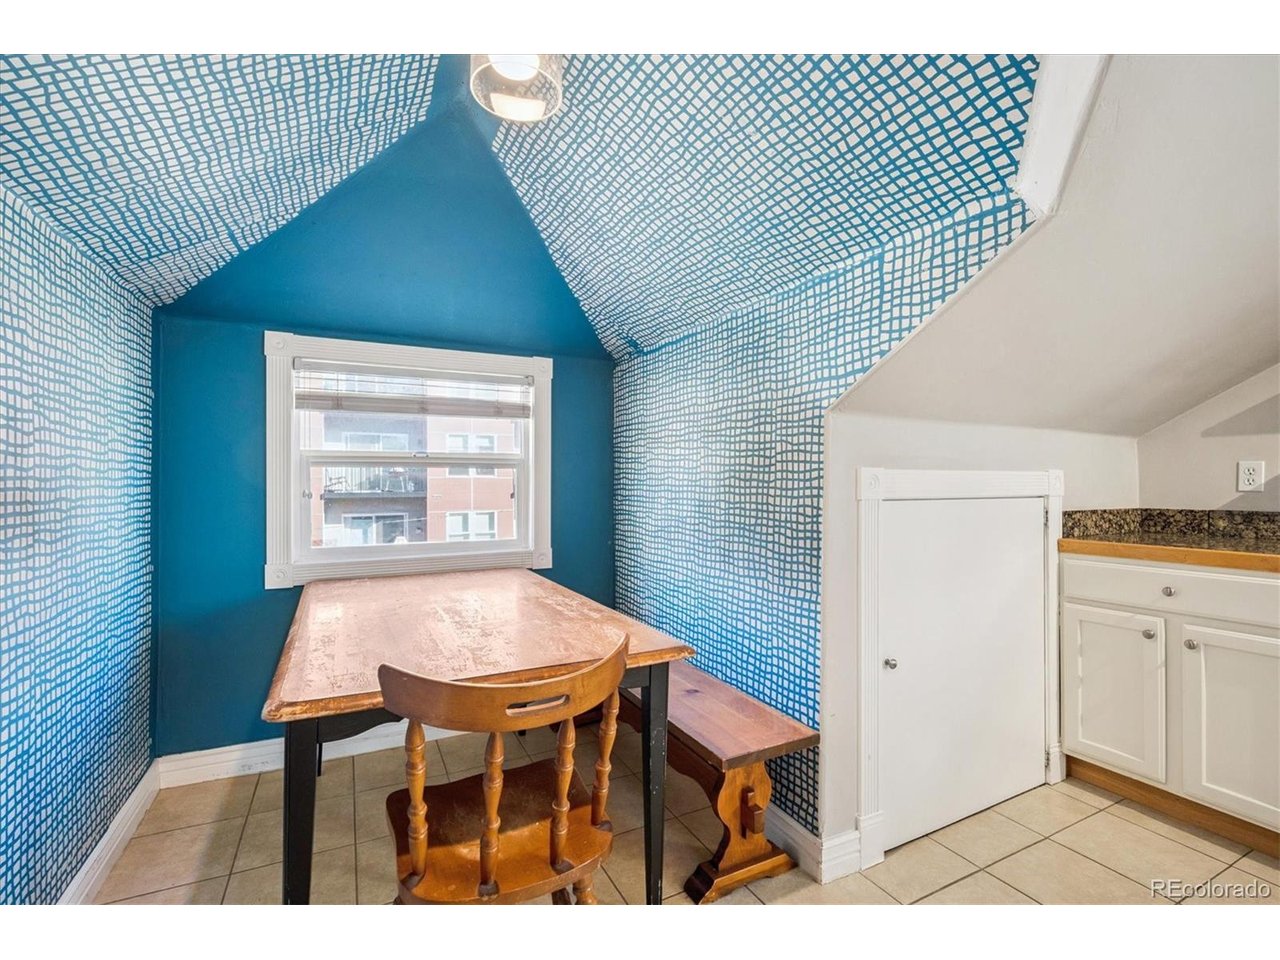
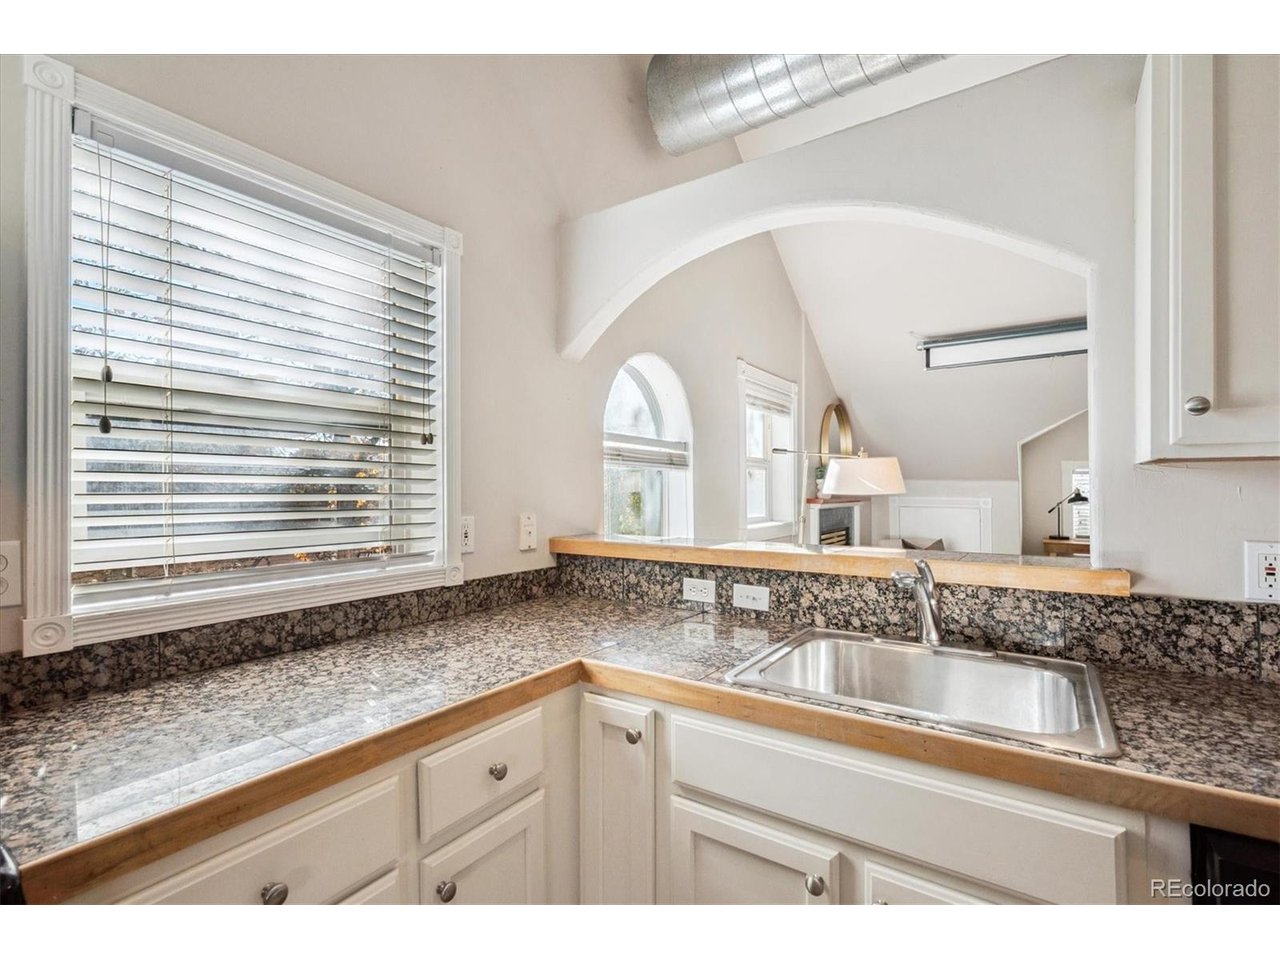
**SELLER WILL PRE-PAY 1 YEAR OF HOA DUES w/ FULL PRICE OFFER!!** Perhaps The Best Value In City Park West - Welcome To The Penthouse Unit At Gaylord Flats! This 2 Bed / 2 Bath Unit Enjoys The Entire Top Floor Of This Iconic Denver Mansion & Includes Both A Garage & Assigned Off-Street Parking Space! Inside, You'll Find The Perfect Blend Of Historic Charm & Modern Amenities. High Ceilings & Tons Of Natural Light w/ Views Of The Neighborhood Treetops Out Every Window. Large, Open Living Room Includes A Cozy Gas Fireplace & Office Nook Tucked Into The Eave. The Kitchen Features Granite Countertops, Stainless Appliances, Pantry Closet & Eat-In Dining Area Big Enough For A Large Table. An Arched Opening From Kitchen To Living Room Makes A Great Pass-Through When Entertaining & Stool Seating Would Create A Charming Breakfast Bar. A Central Closet Houses Full Sized, In-Unit Laundry Machines & The Full Guest Bath Includes Penny Tile Flooring & Fresh Paint. The Primary Suite Is Located On The Back Side Of The Unit, Featuring High Ceilings As Well As Double Closets (One Large Walk-In & One Traditional). Dedicated En-Suite Bath Is Updated & Includes A Large Tub. Step Outside, Where A Large, Private Deck Offers An Oasis In The City With Grill Space & Seating Space Perfect For Enjoying Your Morning Coffee. Second Bedroom Has Great Closet Space & Works Well As A Bedroom Or Office.
Additional Information
- Taxes
- $2,721
- Style
- Contemporary
- School District
- Denver District 1
- Elementary School
- Cole Arts And Science Academy
- Middle School
- Whittier E-8
- High School
- East
- Heating
- Forced Air, Heat Pump
- Cooling
- Central Air, Ceiling Fan(s)
- Utilities
- Electricity Available, Cable Available
- Garage Spaces
- 1
- Zoning
- G-RO-3
Listing courtesy of Kari Wisenbaker.
kwisenbaker@kw.com,303-909-0906
Mortgage Calculator
Listings courtesy of Information and Real Estate Services, LLC as distributed by MLS GRID. 
Based on information submitted to the MLS GRID as of . All data is obtained from various sources and may not have been verified by broker of MLS GRID. Supplied Open House Information is subject to change without notice. All information should be independently reviewed and verified for accuracy. Properties may or may not be listed by the office/agent presenting the information. Some listings have been excluded from this website.