Share this with your friends


+17205263770
Boulder Luxury
7110 S White Crow Way, Aurora, CO 80016
- $998,000
- 6
- BD
- 5
- BA
- 5,007
- SqFt


- List Price
- $998,000
- Status
- ACTIVE
- MLS#
- 5962845
- Price Change
- ▼ $52,000 1784834911
- Year Built
- 2023
- Bedrooms
- 6
- Bathrooms
- 5
- Living Area
- 5,007
- Region
- Metro Denver
- Subdivision
- Southshore
Property Description
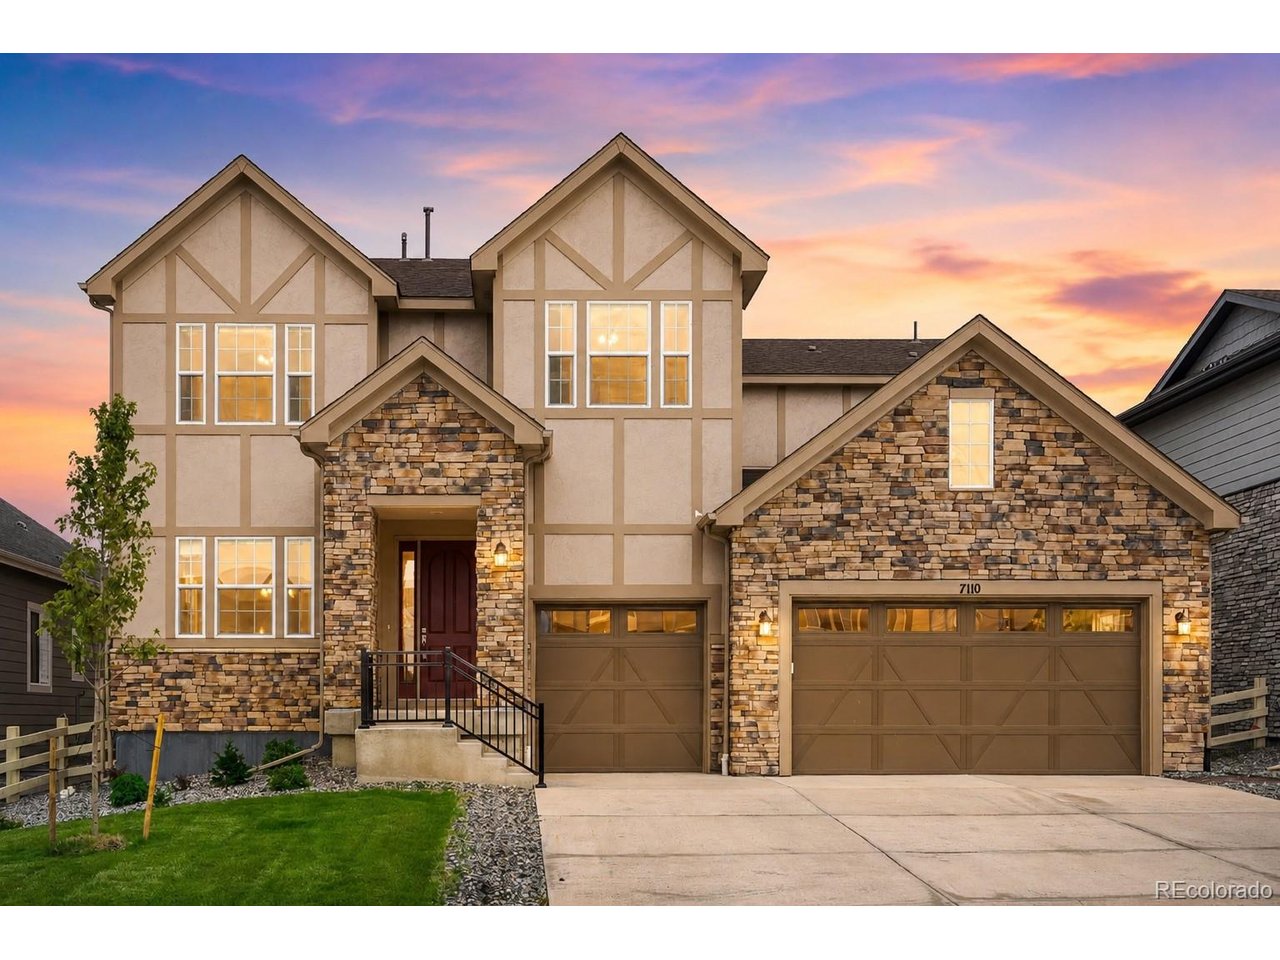
Steeped in an enviable locale on a quiet, spacious lot surrounded by parks in coveted Southshore, this refined residence is characterized by open, bright interiors and modern finishes. A stately stone exterior welcomes residents further inside to a thoughtful floorplan w/ plentiful windows, high ceilings & chic design. The open layout flows easily from the expansive foyer to the formal dining room to the open entertainment space in the kitchen + living room with a gas fireplace. This chef's kitchen presents a large center island, shaker cabinets, walk-in pantry, butler's pantry and storage galore. Enjoy indoor/outdoor connectivity w/ large patio doors flowing to the covered deck for al fresco dining. The main floor also boasts a private bedroom/office. Retreat upstairs to the expansive primary that impresses w/ exceptional natural light, dual vanity, designer shower & a spacious walk-in closet. Enjoy the convenience of three additional large bedrooms, 2 full baths and even a bonus loft/flex space with walls of windows. The lower level plays host to additional living space under tall ceilings where you can find an additional bedroom, a gym/flex space, living room, another full bathroom and plentiful storage. Outside, the backyard is an entertainer's or gardener's dream, featuring a sizable patio, mature landscaping, trees and a fenced yard space. Residents enjoy the convenience of an attached 3-car garage and a true laundry room with sink and cabinets. Southshore is well known for being a slice of green heaven, with both outdoor enthusiasts and urban explorers making their home in neighborhood with two amazing clubhouses, pools galore, trails, lake access, pond, parks, playgrounds and ongoing community events!
Additional Information
- Taxes
- $9,647
- School District
- Cherry Creek 5
- Elementary School
- Woodland
- Middle School
- Fox Ridge
- High School
- Cherokee Trail
- Heating
- Forced Air
- Cooling
- Central Air, Ceiling Fan(s)
- Utilities
- Electricity Available, Cable Available
- Garage Spaces
- 3
Listing courtesy of Scott Noble.
scott@milehimodern.com,845-750-3283
Mortgage Calculator
Listings courtesy of Information and Real Estate Services, LLC as distributed by MLS GRID. 
Based on information submitted to the MLS GRID as of . All data is obtained from various sources and may not have been verified by broker of MLS GRID. Supplied Open House Information is subject to change without notice. All information should be independently reviewed and verified for accuracy. Properties may or may not be listed by the office/agent presenting the information. Some listings have been excluded from this website.