Share this with your friends


+17205263770
Boulder Luxury
2955 Champa St, Denver, CO 80205
- $535,000
- 2
- BD
- 2
- BA
- 1,030
- SqFt




- List Price
- $535,000
- Status
- ACTIVE
- MLS#
- 2593136
- Price Change
- ▼ $14,000 1790406540
- Year Built
- 1900
- Bedrooms
- 2
- Bathrooms
- 2
- Living Area
- 1,030
- Region
- Metro Denver
- Subdivision
- Five Points
Property Description
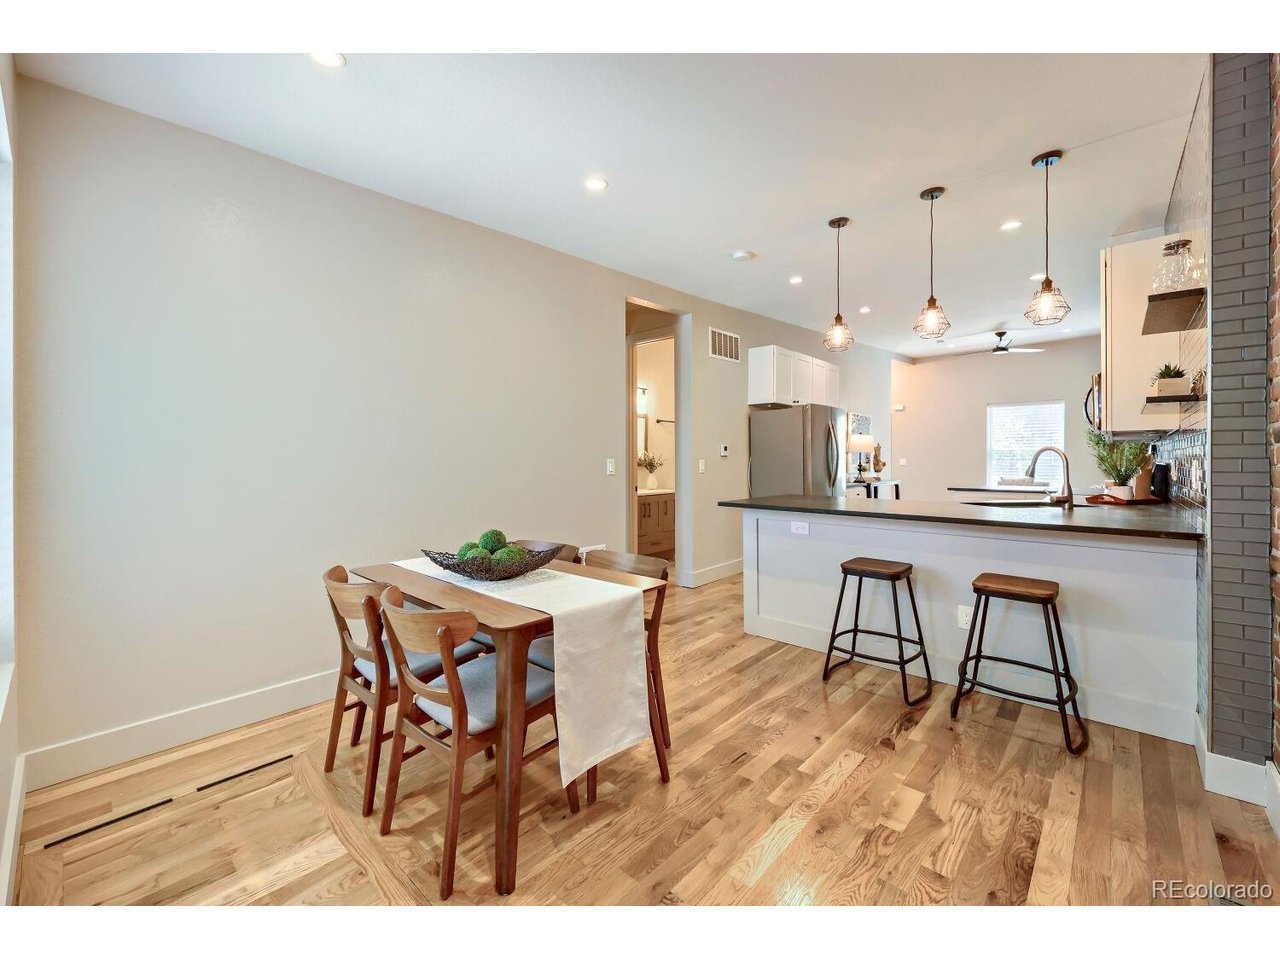
***Lender paid incentives up to $10,000 are being offered. Buyer(s) can use these funds towards interest rate buydowns and/or closing costs.*** From the moment you step inside, the home feels authentic to its surroundings. Exposed brick walls, warm hardwood floors, and natural light create a space that balances historic character with everyday comfort. Rather than feeling compartmentalized, the layout unfolds naturally, creating an easy flow between living, dining, and kitchen spaces that encourages connection and conversation. The updated kitchen blends seamlessly into the home's historic aesthetic, featuring white shaker cabinetry, black leather-finish granite countertops, stainless steel appliances, and contemporary finishes that feel both timeless and functional. It also offers additional cellar storage below. Whether you're working from home, or simply looking for a home that's easy to lock and leave while enjoying everything the city has to offer. Outside, a private backyard and raised planting bed provide just enough outdoor space to enjoy without the maintenance of a larger yard. It's the perfect setting for morning coffee, container gardening, or relaxing after an evening exploring the neighborhood. A well-lit rear parking area adds convenience rarely found in historic urban properties. Living here means having some of Denver's best neighborhood amenities just outside your door. Grab coffee and freshly baked pastries from Cafe Tres across the street, enjoy a walk through Curtis Park, or spend the evening exploring nearby restaurants, breweries, and entertainment in RiNo and Downtown Denver just minutes away.
Additional Information
- Taxes
- $1,980
- School District
- Denver District 1
- Elementary School
- Gilpin
- Middle School
- Whittier E-8
- High School
- East
- Heating
- Forced Air
- Cooling
- Central Air, Ceiling Fan(s)
- Utilities
- Electricity Available
- Garage Spaces
- 2
- Zoning
- U-RH-2.5
Listing courtesy of Olive Joy Bongolan.
olivejoy@NLPColorado.com,720-902-9888
Mortgage Calculator
Listings courtesy of Information and Real Estate Services, LLC as distributed by MLS GRID. 
Based on information submitted to the MLS GRID as of . All data is obtained from various sources and may not have been verified by broker of MLS GRID. Supplied Open House Information is subject to change without notice. All information should be independently reviewed and verified for accuracy. Properties may or may not be listed by the office/agent presenting the information. Some listings have been excluded from this website.