Share this with your friends


+17205263770
Boulder Luxury
12665 E 104th Pl, Commerce City, CO 80022
- $487,500
- 4
- BD
- 2
- BA
- 1,915
- SqFt




- List Price
- $487,500
- Status
- ACTIVE
- MLS#
- 9959184
- Price Change
- ▼ $7,500 1788460496
- Year Built
- 2017
- Bedrooms
- 4
- Bathrooms
- 2
- Living Area
- 1,915
- Region
- Metro Denver
- Subdivision
- Turnberry
Property Description
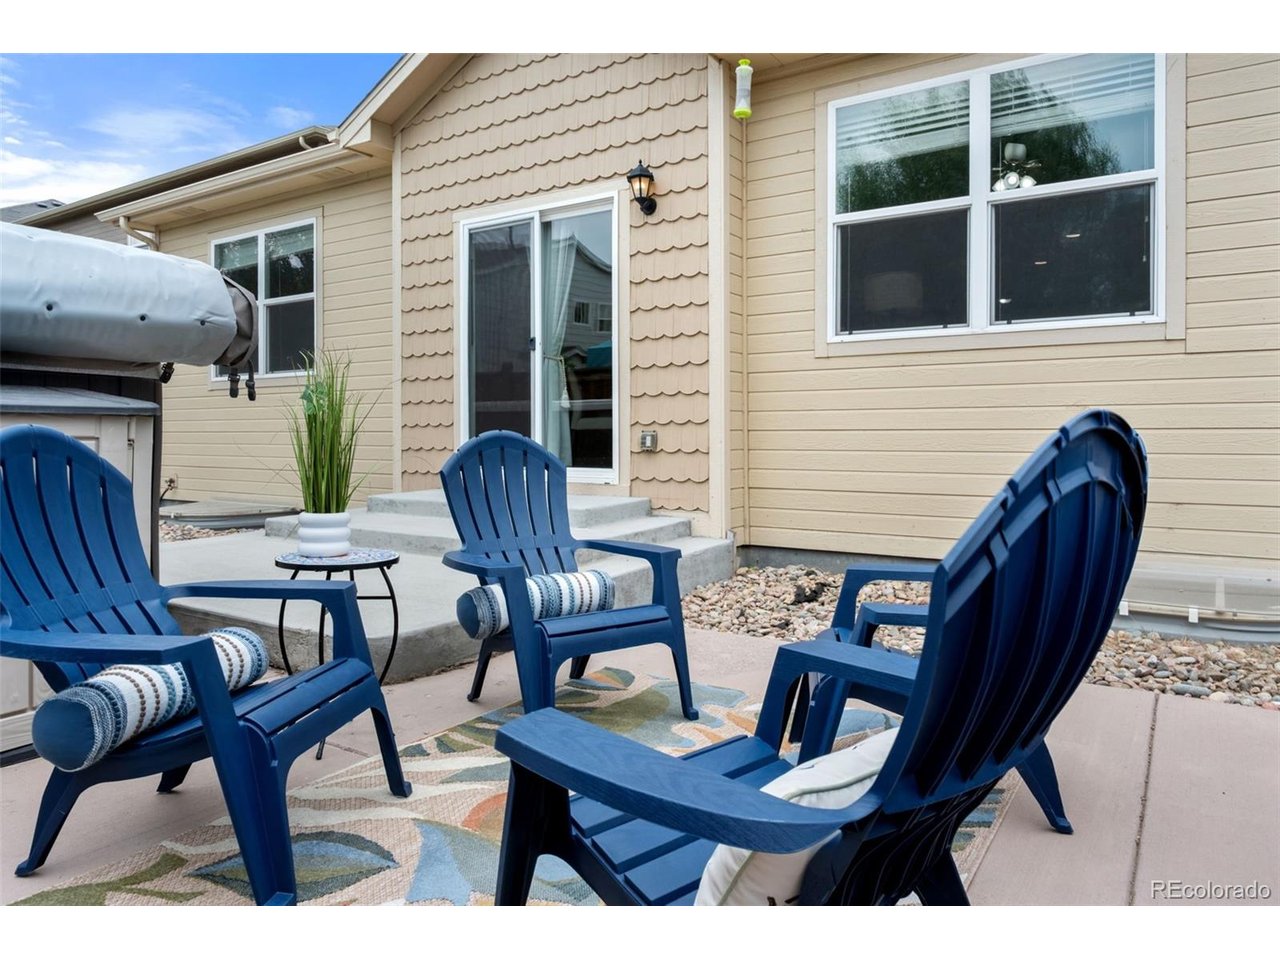
Seller's concessions available! This main floor living ranch-style home offers 4 spacious bedrooms, 2 bathrooms, and 1,915 finished square feet, plus a 1,160 square foot unfinished basement ready for your vision-create the home gym, theater, game room, or additional living space you've always wanted. Built in 2017, you can rest assured knowing you're enjoying the benefits of newer construction with modern design and today's sought-after features. The open-concept floor plan is ideal for everyday living and entertaining, featuring a welcoming living room with custom built-ins and a beautiful kitchen complete with a walk-in pantry, generous counter space, and bar seating for casual meals or gathering with family and friends. Retreat to the private primary suite featuring an ensuite bathroom and two large closets. Step outside to your own backyard oasis, where a spacious patio, swim spa, and jacuzzi create the perfect setting for summer barbecues, relaxing evenings, or entertaining guests. Enjoy peaceful mornings on the inviting front porch, along with the convenience of a two-car garage, water softener, and a new hot water heater. HOA is included with property taxes. Located in a community with neighborhood parks and a pool within walking distance. This home offers the perfect blend of comfort, style, and recreation. This is more than a house-it's a place to make lasting memories. Come see why you'll love calling it home!
Additional Information
- Taxes
- $7,215
- Style
- Contemporary
- School District
- Brighton Dist 27J
- Elementary School
- Turnberry
- Middle School
- Prairie View
- High School
- Prairie View
- Heating
- Forced Air
- Cooling
- Central Air, Ceiling Fan(s)
- Utilities
- Electricity Available, Cable Available
- Garage Spaces
- 2
Listing courtesy of Karen Koons.
303-901-0600
Mortgage Calculator
Listings courtesy of Information and Real Estate Services, LLC as distributed by MLS GRID. 
Based on information submitted to the MLS GRID as of . All data is obtained from various sources and may not have been verified by broker of MLS GRID. Supplied Open House Information is subject to change without notice. All information should be independently reviewed and verified for accuracy. Properties may or may not be listed by the office/agent presenting the information. Some listings have been excluded from this website.