Share this with your friends


+17205263770
Boulder Luxury
6468 Silvr Msa Dr Unit E, Highlands Ranch, CO 80130
- $495,900
- 3
- BD
- 3
- BA
- 1,495
- SqFt




- List Price
- $495,900
- Status
- ACTIVE
- MLS#
- 4707494
- Price Change
- ▼ $39,100 1790906671
- Year Built
- 2000
- Bedrooms
- 3
- Bathrooms
- 3
- Living Area
- 1,495
- Unit
- E
- Region
- Metro Denver
- Subdivision
- Palomino Park
Property Description
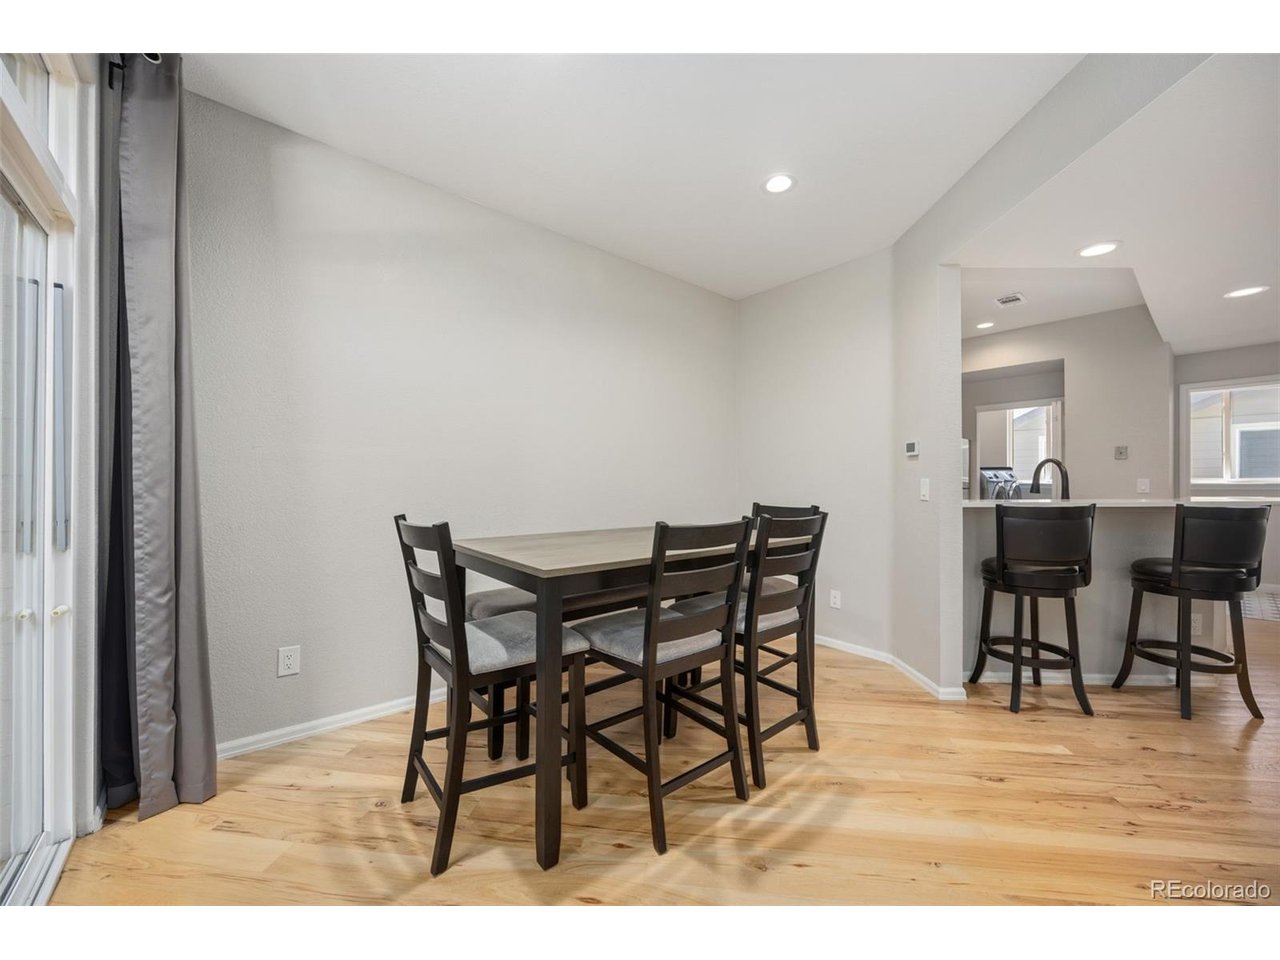
$39,100 PRICE REDUCTION ON 10/01/2026. Show and Sell! BEAUTIFULLY UPDATED AND METICULOUSLY MAINTAINED TOWNHOME IN SILVER MESA AT PALOMINO PARK, with nearly $40,000 invested in recent improvements, this move-in-ready home offers the perfect blend of comfort, style, efficiency, and low-maintenance living. This highly desirable floor plan features 1,495 finished square feet, 3 bedrooms, 3 bathrooms, a versatile main-floor office that can easily serve as a guest room or third bedroom, an attached 2-car garage, and an additional 354 square feet of unfinished basement space, ideal for storage or future expansion. The inviting Living Room features soaring vaulted ceilings, abundant natural light, attractive hardwood flooring, and a cozy fireplace, creating a welcoming atmosphere. The adjoining Dining Area flows seamlessly into the beautifully updated Kitchen featuring new quartz countertops, stainless steel appliances, crown molding, tile flooring, a breakfast bar, and generous cabinet space. The flexible main-floor office provides an ideal work-from-home space while the updated powder bath adds convenience for guests. Upstairs, the spacious Primary Suite features vaulted ceilings, updated carpet, a ceiling fan, and a private bath with cherry cabinetry, a large soaking tub, updated lighting, and modern fixtures. A generous guest bedroom features vaulted ceilings, a walk-in closet, and an en-suite bathroom. Nearly $40,000 in recent improvements include a new furnace, A/C, water heater, QuietCool whole-house fan, Tesla EV charger, interior paint, flooring, remodeled powder bath, and updated lighting throughout. Additional highlights include a main-floor laundry room, a covered front porch, a finished attached garage, and an unfinished basement. Residents enjoy Palomino Park's resort-style amenities, including a fitness center, indoor basketball court, tennis and pickleball courts, pools, hot tubs, clubhouse, parks, trails, and gated security.
Additional Information
- Taxes
- $3,269
- Style
- Contemporary
- School District
- Douglas County RE-1
- Elementary School
- Acres Green
- Middle School
- Cresthill
- High School
- Highlands Ranch
- Heating
- Forced Air
- Cooling
- Central Air, Ceiling Fan(s)
- Utilities
- Electricity Available, Cable Available
- Garage Spaces
- 2
- Zoning
- PDU
Listing courtesy of Ben Prucey.
b.prucey@gmail.com,720-232-0035
Mortgage Calculator
Listings courtesy of Information and Real Estate Services, LLC as distributed by MLS GRID. 
Based on information submitted to the MLS GRID as of . All data is obtained from various sources and may not have been verified by broker of MLS GRID. Supplied Open House Information is subject to change without notice. All information should be independently reviewed and verified for accuracy. Properties may or may not be listed by the office/agent presenting the information. Some listings have been excluded from this website.