Share this with your friends


+17205263770
Boulder Luxury
10231 Yampa Ct, Commerce City, CO 80022
- $490,000
- 3
- BD
- 4
- BA
- 2,210
- SqFt




- List Price
- $490,000
- Status
- ACTIVE
- MLS#
- 5578683
- Price Change
- ▼ $15,000 1790489925
- Year Built
- 2020
- Bedrooms
- 3
- Bathrooms
- 4
- Living Area
- 2,210
- Region
- Metro Denver
- Subdivision
- Reunion
Property Description
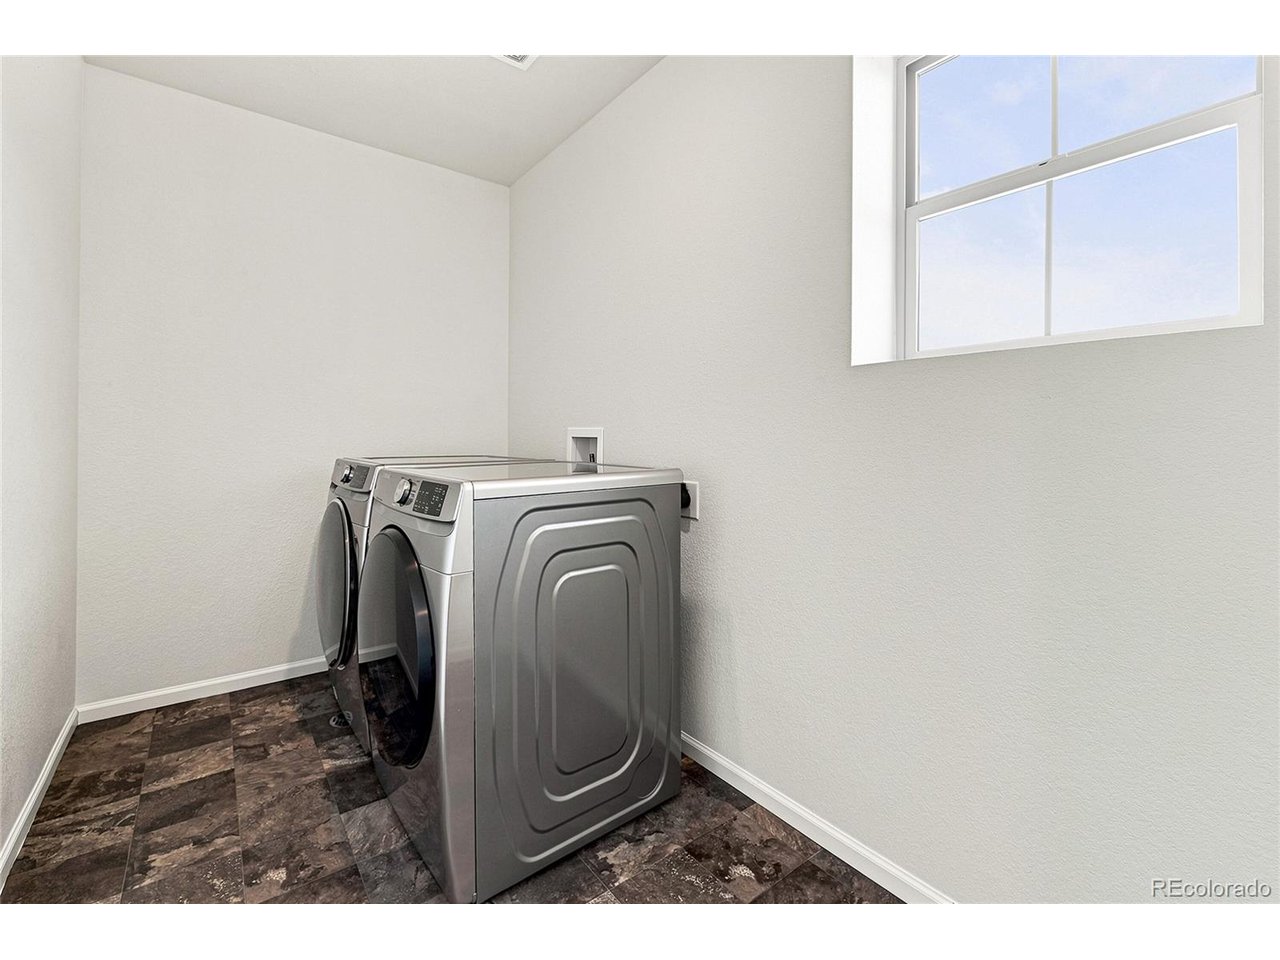
Discover a truly unique home that stands out in the Reunion community! Situated on one of the largest lots in the Carriage home neighborhood, this beautifully maintained property offers an exceptional combination of space, functionality, and unique upgrades! With three finished levels, this home features a 4th bathroom on the first floor which is rare and highly desirable for this floorpan and a layout that provides added flexibility for entertaining guests, a home office, or multi-generational living. Inside, you'll appreciate the upgraded tile flooring throughout, creating a stylish, durable, and elegant look that's easy to maintain, upgraded fireplace to keep you cozy, and plenty of natural light! Outside, enjoy one of the largest backyards featuring a wood fired pizza oven. Perfect for entertaining family and friends! The spacious 3 car tandem garage offers plenty of room for vehicles, storage, or your favorite hobbies. A shared driveway with only one other home! Pride of ownership is evident throughout, as this home has been meticulously cared for and exceptionally maintained by its original owners. Enjoy everything the Reunion community has to offer, including parks, trails, club house, gym, community pool, and easy access to shopping, dining, DIA, and C470 for a convenient commute. Whether you're looking for extra outdoor space, a unique floor plan, or a move-in-ready home in one of the most desirable communities, this property checks all the boxes. Don't miss your chance to own a home that's truly unlike the rest!
Additional Information
- Taxes
- $7,296
- Style
- Contemporary
- School District
- Brighton Dist 27J
- Elementary School
- Southlawn
- Middle School
- Otho Stuart
- High School
- Prairie View
- Heating
- Forced Air
- Cooling
- Central Air, Ceiling Fan(s)
- Garage Spaces
- 3
Listing courtesy of Raul Tarango.
tarangosells@gmail.com,720-988-5714
Mortgage Calculator
Listings courtesy of Information and Real Estate Services, LLC as distributed by MLS GRID. 
Based on information submitted to the MLS GRID as of . All data is obtained from various sources and may not have been verified by broker of MLS GRID. Supplied Open House Information is subject to change without notice. All information should be independently reviewed and verified for accuracy. Properties may or may not be listed by the office/agent presenting the information. Some listings have been excluded from this website.