Share this with your friends


+17205263770
Boulder Luxury
13881 W 87th Dr, Arvada, CO 80005
- $949,000
- 5
- BD
- 3
- BA
- 3,174
- SqFt




- List Price
- $949,000
- Status
- ACTIVE
- MLS#
- 2308699
- Price Change
- ▼ $50,000 1791319675
- Year Built
- 2012
- Bedrooms
- 5
- Bathrooms
- 3
- Living Area
- 3,174
- Region
- Metro Denver
- Subdivision
- Whisper Creek
Property Description
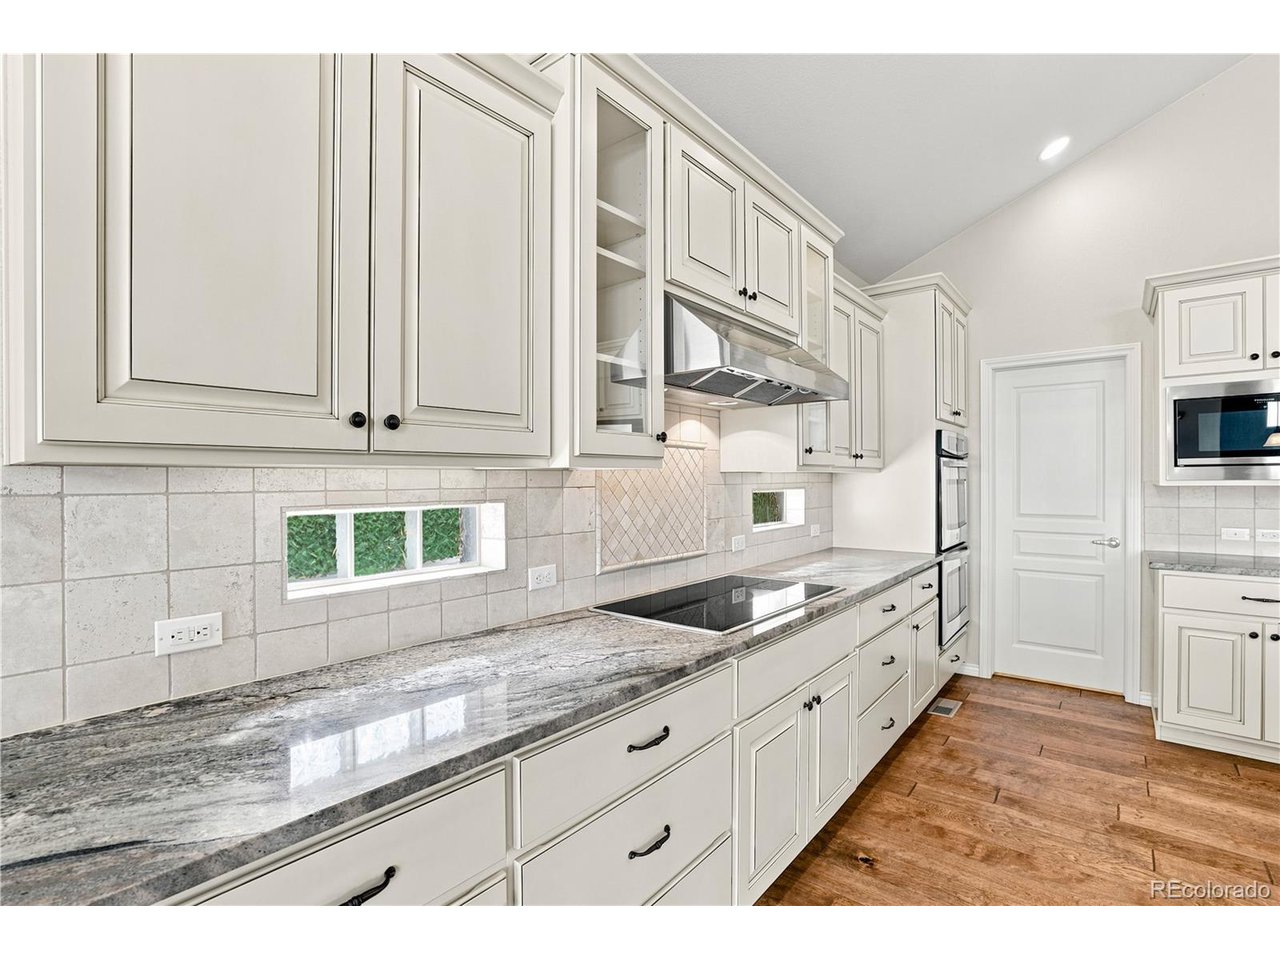
Welcome to YOUR NEXT HOME! Semi-Custom Home in the much-desired neighborhood of Whisper Creek complete with soaring ceilings, incredible lot location, and jaw dropping views. The Flatirons and surrounding mountains are perfectly framed from the great room windows, the windows in the primary bedroom, and the oversized back deck of this Remington Homes property. The owner's customizations were so intriguing, the developers adopted many of them as an "upgrade option" on future homes called the Country Kitchen Option. Custom designed gourmet kitchen with large granite island and countertops, upgraded cabinets, double oven, walk-in pantry, and extensive storage with many large deep drawers, wine rack, and added shelving for cookbooks or other items. Recently upgraded appliances include an induction cooktop in 2023, new microwave in 2024, and a new fridge in 2025. Three bedrooms on the main floor as well as the great room, dining area, kitchen, and laundry room create a possibility for main-floor-life! The walk-out lower level still boasts unreal views, a huge family room, and two more bedrooms. Massive lower level patio complete with electrical stub out for future hot tub. Oversized 2-car garage, extended front porch, and back deck expanded and roof added for outdoor dining area round out this fantastic property. You have been waiting for a Whisper Creek home with everything you need and nothing you don't. The wait is over! WELCOME HOME!!!
Additional Information
- Taxes
- $7,279
- School District
- Jefferson Dist R-1
- Elementary School
- Meiklejohn
- Middle School
- Wayne Carle
- High School
- Ralston Valley
- Heating
- Forced Air
- Cooling
- Central Air
- Utilities
- Electricity Available, Cable Available
- Garage Spaces
- 2
Listing courtesy of Eric Messmer.
rick@bhhsvail.net,970-376-0041
Mortgage Calculator
Listings courtesy of Information and Real Estate Services, LLC as distributed by MLS GRID. 
Based on information submitted to the MLS GRID as of . All data is obtained from various sources and may not have been verified by broker of MLS GRID. Supplied Open House Information is subject to change without notice. All information should be independently reviewed and verified for accuracy. Properties may or may not be listed by the office/agent presenting the information. Some listings have been excluded from this website.