Share this with your friends


+17205263770
Boulder Luxury
5014 N Tempe St, Aurora, CO 80019
- $364,999
- 2
- BD
- 2
- BA
- 1,246
- SqFt




- List Price
- $364,999
- Status
- ACTIVE
- MLS#
- 3955761
- Price Change
- ▼ $10,000 1786585775
- Year Built
- 2026
- Bedrooms
- 2
- Bathrooms
- 2
- Living Area
- 1,246
- Region
- Metro Denver
- Subdivision
- The Reserve at Green Valley Ranch East
Property Description
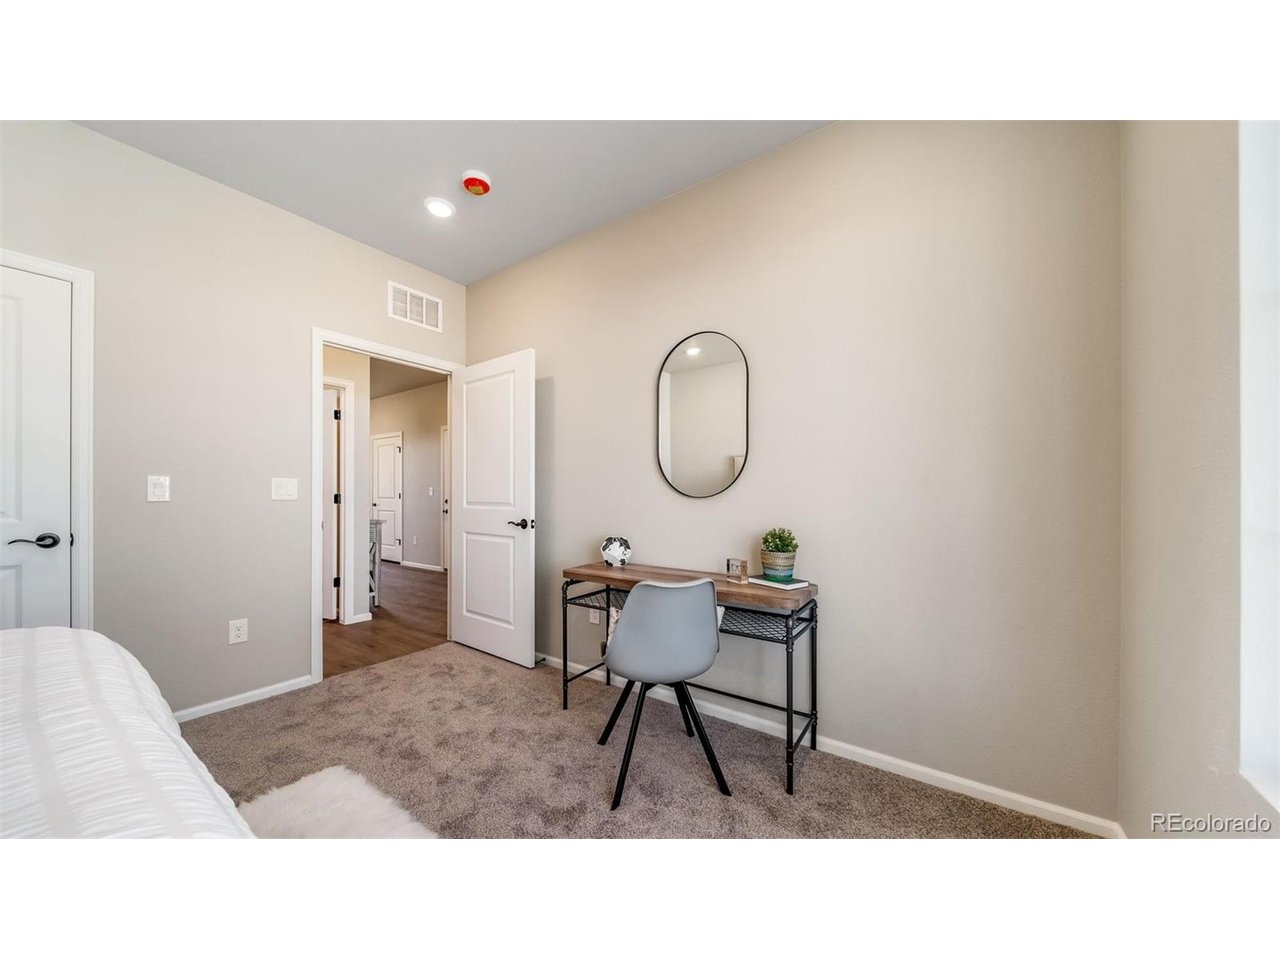
Welcome to The Capri, a thoughtfully designed 2-bedroom, 2-bath duet-style ranch offering 1,246 sq. ft. of easy living in The Reserve, a vibrant 55+ active adult community. Step inside to find an open-concept layout that blends the kitchen, dining, and living areas seamlessly, perfect for entertaining or enjoying quiet evenings at home. A covered patio extends your living outdoors, ideal for morning coffee or Colorado sunsets. The private primary suite is your retreat, featuring a walk-in closet and spa-inspired bath. A second bedroom and full bath offer flexibility for guests, hobbies, or a home office. With a 2-car garage, you'll have room for vehicles, gear, and extra storage. The duet-style design means low-maintenance exteriors giving you more time to enjoy community amenities, travel, or simply lock and leave with confidence. Plus, a gated street entry adds peace of mind. Actual home may differ from artist renderings and/or photography.
Additional Information
- Taxes
- $5,175
- Style
- Contemporary
- School District
- Adams-Arapahoe 28J
- Elementary School
- Harmony Ridge P-8
- Middle School
- Harmony Ridge P-8
- High School
- Vista Peak
- Heating
- Electronic Air Filter
- Cooling
- Central Air
- Utilities
- Natural Gas Available, Electricity Available, Cable Available
- Garage Spaces
- 2
Listing courtesy of Layson Smyer.
LSmyer@OakwoodHomesCO.com,303-226-9472
Mortgage Calculator
Listings courtesy of Information and Real Estate Services, LLC as distributed by MLS GRID. 
Based on information submitted to the MLS GRID as of . All data is obtained from various sources and may not have been verified by broker of MLS GRID. Supplied Open House Information is subject to change without notice. All information should be independently reviewed and verified for accuracy. Properties may or may not be listed by the office/agent presenting the information. Some listings have been excluded from this website.