Share this with your friends


+17205263770
Boulder Luxury
579 N Madison St, Denver, CO 80206
- $2,020,000
- 4
- BD
- 7
- BA
- 5,759
- SqFt


- Sold Price
- $2,020,000
- List Price
- $2,099,000
- Status
- CLOSED
- MLS#
- 4853590
- Closing Date
- Aug 12, 2026
- Year Built
- 2008
- Bedrooms
- 4
- Bathrooms
- 7
- Living Area
- 5,759
- Region
- Metro Denver
- Subdivision
- Harmans Club
Property Description
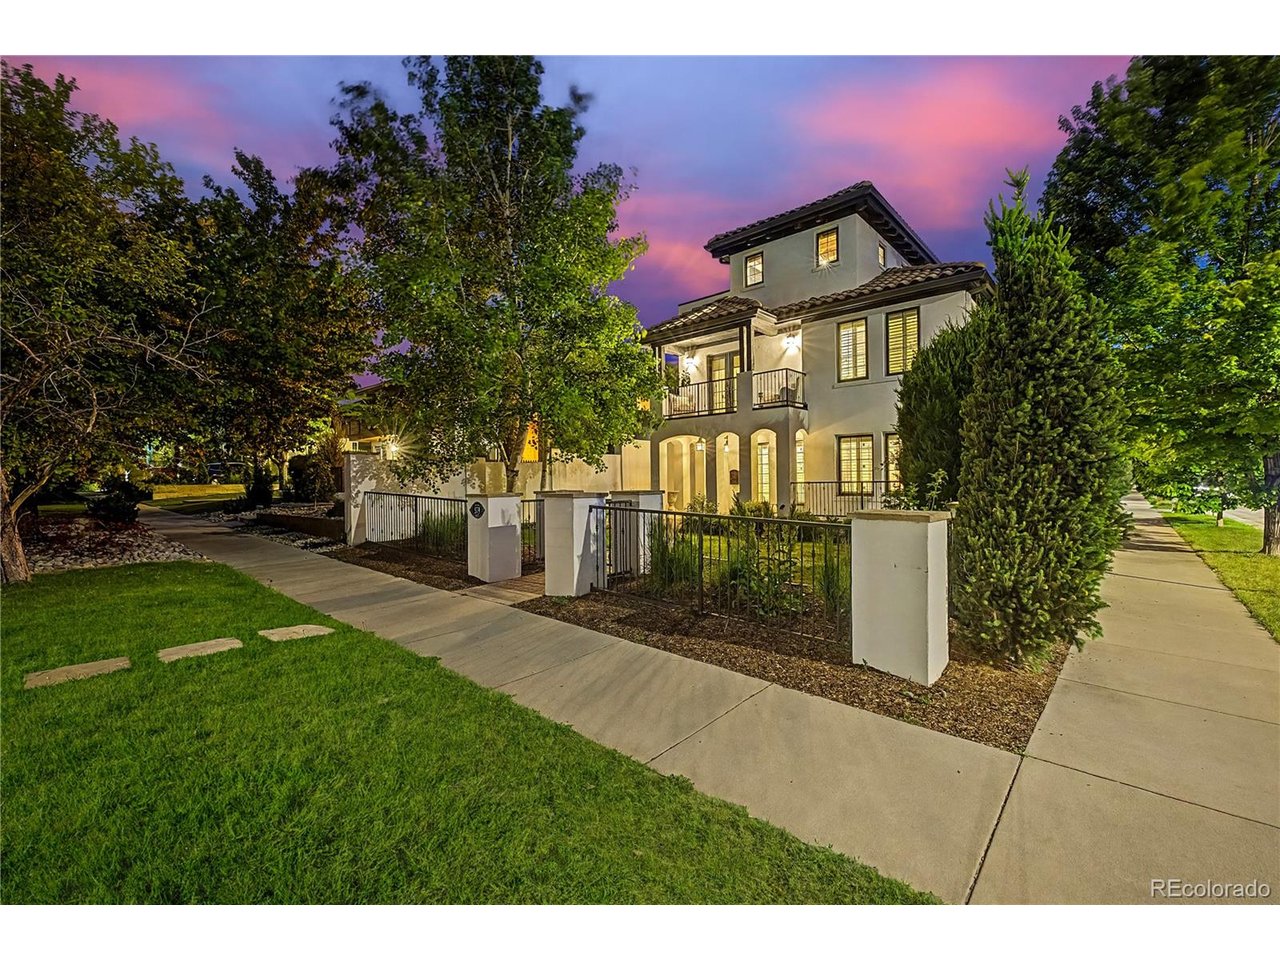
Set on a corner lot in Cherry Creek, this Spanish style home spans 5,759 square feet across four levels. The floor plan balances large gathering spaces with private living areas, and features like a rooftop terrace, multiple balconies, and gated outdoor spaces extend the entertaining well beyond the interior. Marble counters and professional grade appliances define the kitchen, with ample storage throughout. Exposed wood beams and multiple fireplaces add character to the interior, and Sonos speakers paired with a centralized smart home system keep lighting, music, and televisions running through an in home iPad. Rather than concentrated in one place, outdoor spaces unfold across multiple levels. Balconies extend from multiple floors, the rooftop terrace takes in mountain views, city views, and Colorado sunsets, and a fenced yard with a gas fire pit offers another setting at ground level. The home has four bedrooms and seven bathrooms. The primary suite includes a fireplace, private balcony, walk in closet, steam shower, soaking tub, and five piece bath. Three upper level bedrooms each have en suite bathrooms, keeping bedroom areas separate from the main living spaces. On the lower level, a mother in law suite, home theater, and wine cellar add to an already flexible floor plan. Between the indoor rooms and outdoor settings, the home gives everyone somewhere to land across all four levels. The two car garage has EV charging, epoxy flooring, and hot and cold water access. Cherry Creek's restaurants, coffee shops, boutiques, galleries, and shopping are just blocks away.
Additional Information
- Taxes
- $11,014
- Style
- Spanish
- School District
- Denver District 1
- Elementary School
- Steck
- Middle School
- Hill
- High School
- George Washington
- Heating
- Forced Air
- Cooling
- Central Air, Ceiling Fan(s)
- Utilities
- Electricity Available
- Garage Spaces
- 2
- Zoning
- G-RH-3
Listing courtesy of Jim Cavoto.
jim.cavoto@engelvoelkers.com,720-309-3014
Selling Office: .How much is your home worth?
...get instant property value now!
Mortgage Calculator
Listings courtesy of Information and Real Estate Services, LLC as distributed by MLS GRID. 
Based on information submitted to the MLS GRID as of . All data is obtained from various sources and may not have been verified by broker of MLS GRID. Supplied Open House Information is subject to change without notice. All information should be independently reviewed and verified for accuracy. Properties may or may not be listed by the office/agent presenting the information. Some listings have been excluded from this website.