Share this with your friends


+17205263770
Boulder Luxury
2627 18th St, Denver, CO 80211
- $3,800,000
- 4
- BD
- 4
- BA
- 5,769
- SqFt




- Sold Price
- $3,800,000
- List Price
- $3,950,000
- Status
- CLOSED
- MLS#
- 8132426
- Closing Date
- Sep 11, 2026
- Year Built
- 2015
- Bedrooms
- 4
- Bathrooms
- 4
- Living Area
- 5,769
- Region
- Metro Denver
- Subdivision
- LoHi
Property Description
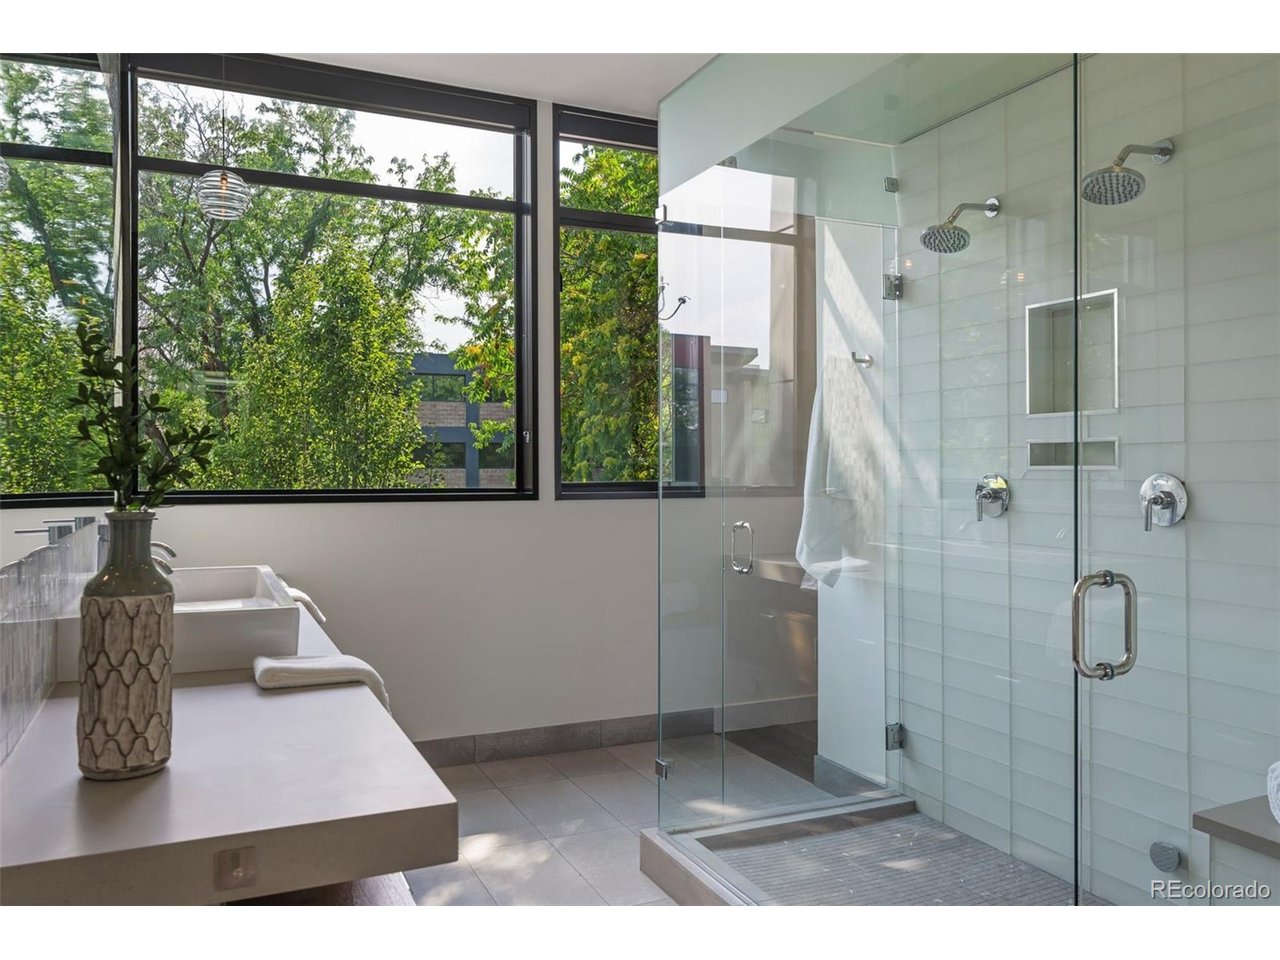
A true architectural marvel on an unprecedented 8,310 SF footprint comprising two separate lots in the heart of LoHi. This custom contemporary masterpiece spans 5,796 SF across four levels of luxury indoor-outdoor living, seamlessly connected by a private elevator and featuring dedicated outdoor spaces on every floor. Designed for elite entertaining and car enthusiasts alike, the home pairs modern scale with unmatched privacy just moments from Denver's premier dining and downtown amenities. The top level features a dedicated rooftop deck delivering panoramic downtown Denver skyline and mountain views-the ultimate backdrop for sunset gatherings. Just below, the third level reveals a culinary hub anchored by a magnificent 18-foot soapstone island and elite professional appliances, including a state-of-the-art Miele oven, JennAir 48" refrigerator, and a precision Gaggenau induction cooktop. Bi-fold doors dissolve the wall to an expansive patio, across which sits a private, detached guest suite accessible via a secondary staircase - an ideal work-from-home office or guest retreat. The second level is dedicated to private quarters, hosting the luxurious primary suite, an additional bedroom, and a secondary lounge. This level's bedroom opens directly to a private patio complete with a custom greenhouse and irrigated planter boxes, offering a unique garden escape in the city. The first level provides ultimate versatility, anchoring a media room with a wet bar, beverage refrigeration, and a built-in dual-tap beer system, alongside a flexible fourth bedroom with a built-in Murphy bed and 3/4 bath. Through a glass roll-up garage door, the media space connects to an extraordinary, secure 6-car heated garage with built-in storage and room for a workshop or vehicle display. Complete with Control4 sound, Somfy motorized blinds, and 4 additional off-street spots, this estate offers a level of land, scale, and car storage impossible to replicate in Modern Denver.
Additional Information
- Taxes
- $19,436
- Style
- Contemporary
- School District
- Denver District 1
- Elementary School
- Edison
- Middle School
- Skinner
- High School
- North
- Heating
- Forced Air
- Cooling
- Central Air
- Garage Spaces
- 6
- Zoning
- C-MX-3
Listing courtesy of Adam Waggoner.
917-612-6039
Selling Office: .Mortgage Calculator
Listings courtesy of Information and Real Estate Services, LLC as distributed by MLS GRID. 
Based on information submitted to the MLS GRID as of . All data is obtained from various sources and may not have been verified by broker of MLS GRID. Supplied Open House Information is subject to change without notice. All information should be independently reviewed and verified for accuracy. Properties may or may not be listed by the office/agent presenting the information. Some listings have been excluded from this website.