Share this with your friends


+17205263770
Boulder Luxury
2416 S Vaughn Way Unit A, Aurora, CO 80014
- $389,000
- 2
- BD
- 2
- BA
- 1,365
- SqFt




- List Price
- $389,000
- Status
- PENDING
- MLS#
- 3063931
- Price Change
- ▼ $8,500 1787006999
- Year Built
- 1976
- Bedrooms
- 2
- Bathrooms
- 2
- Living Area
- 1,365
- Unit
- A
- Region
- Metro Denver
- Subdivision
- Heather Ridge
Property Description
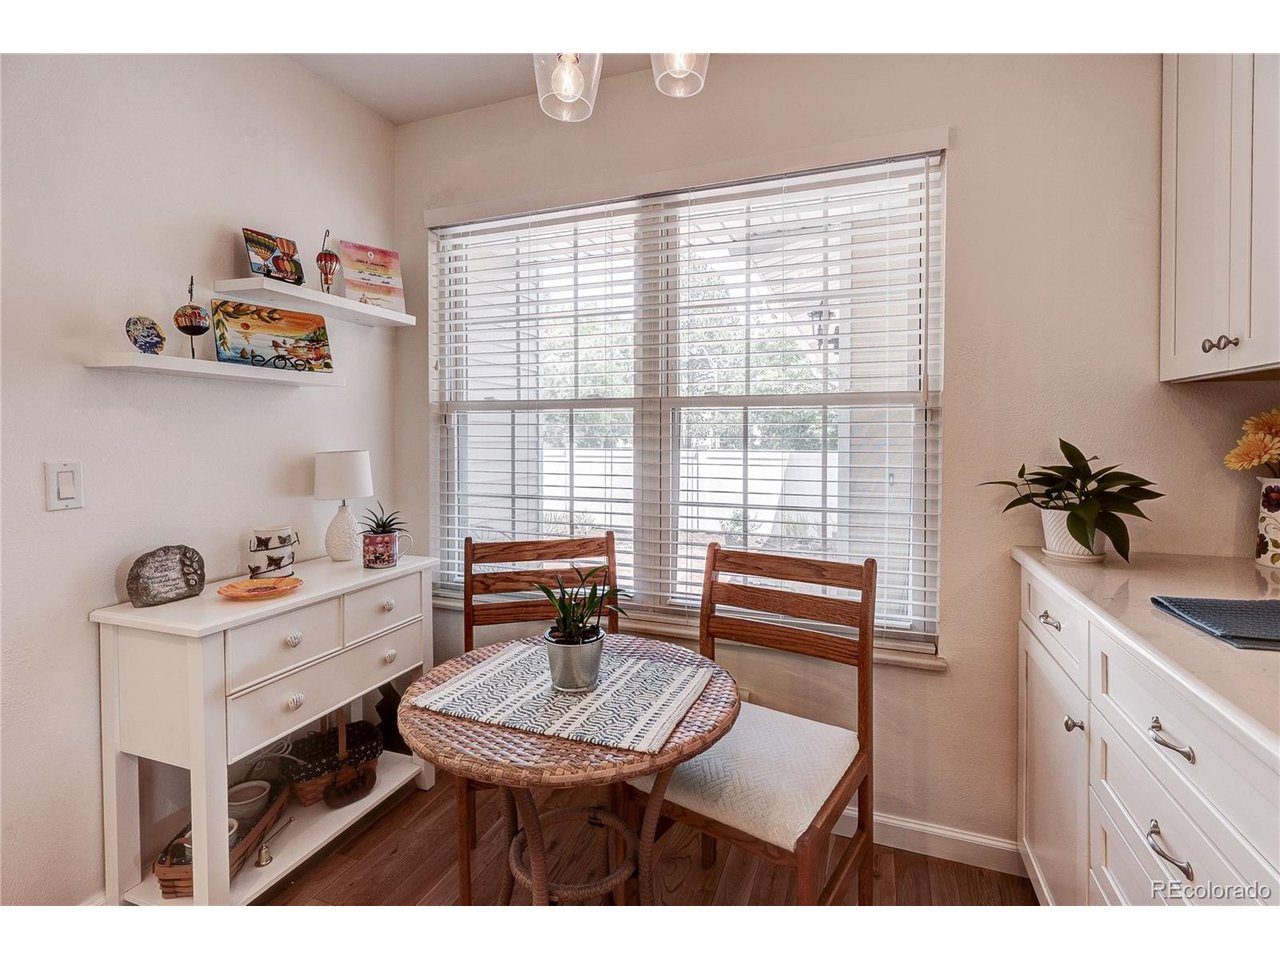
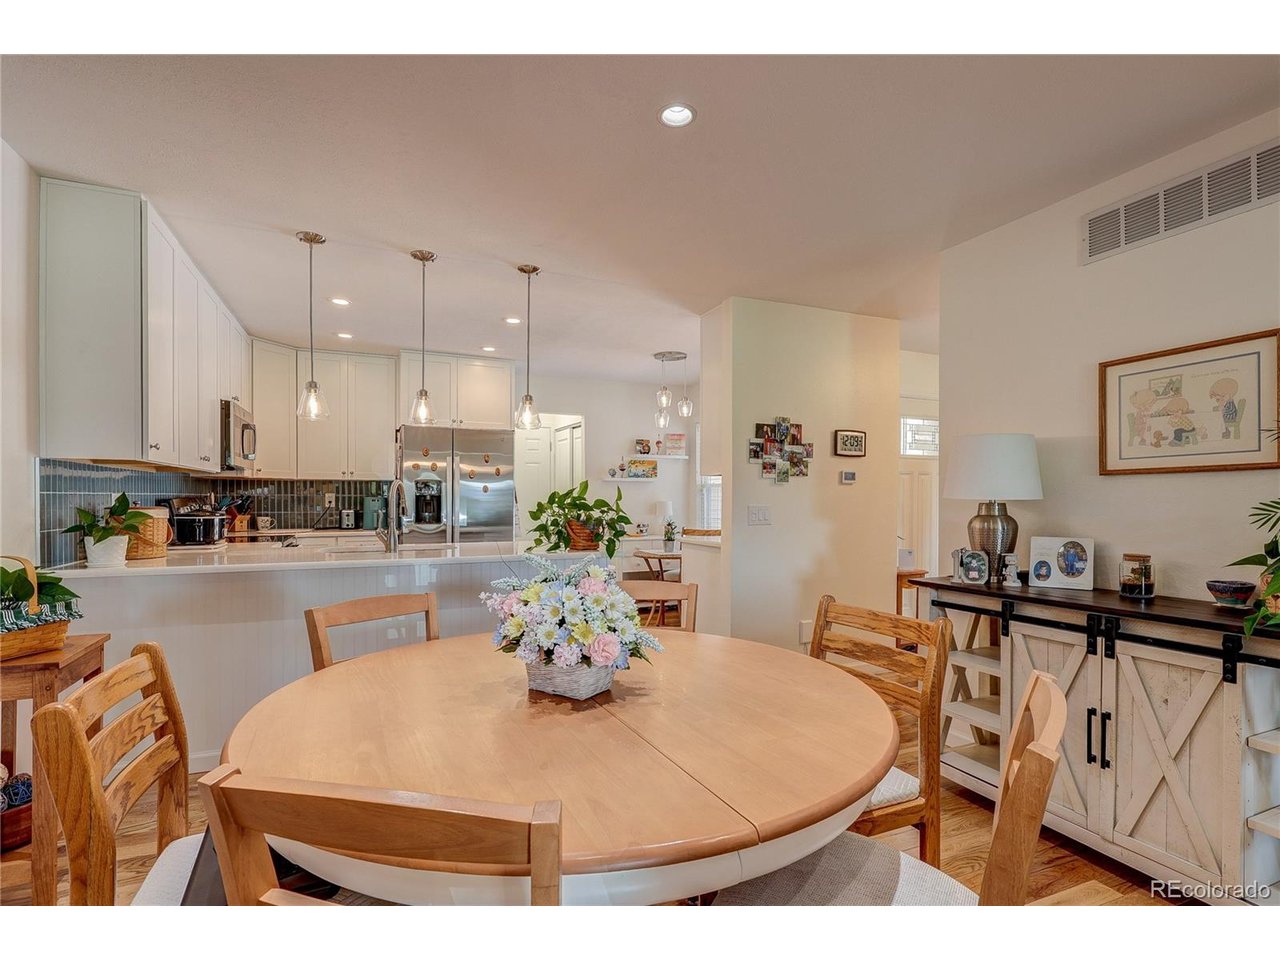
Completely remodeled one-level attached patio home on the 16th fairway green at Heather Ridge Golf Course. Almost everything is new: furnace, AC, kitchen, bathrooms, flooring-doors-closet organizers, paint, carpet, flooring and more! Owner purchased in 2022 and invested $73,000 updating and remodeling the home to live in forever. Champion windows and sliders installed in 2002 with service warranty. Kitchen totally replaced in 2024 with quartz counters, all new cabinets-sink-appliances-lighting. Kitchen cabinets have one lazy Susan and one corner storage doors, a full pantry, and a kitchen eating space. New gas fireplace insert with remote controls. New 3/4 inch pre-finished oak floor in LR, DR, kitchen, and hallways to bedrooms. All new 6-panel doors and trim, lights and outlets, remodeled bathrooms, and Hunter ceiling fans. Large front fenced courtyard with brick surface and planting beds. Oversized garage with ample storage spaces, newer garage door opener, and western exposure for fast snow melt. Located along the Heather Ridge Golf Course at its 16th green, enjoy the open space and vista that is so well maintained by the Heather Ridge Metro District. Nearby Cherry Creek schools, near light rail and EZ access to I-225 and DIA-DTC. Nearby Costco, Sam's, Kings! Whole Foods 5 miles close! Five minutes to Cherry Creek State Park. Heather Ridge is NOT age restricted like Heather Gardens. Move in ready! Vacant. Photos taken before owner moved out with the furniture. No furniture on site.
Additional Information
- Taxes
- $2,923
- Style
- Patio Home, Contemporary
- School District
- Cherry Creek 5
- Elementary School
- Eastridge
- Middle School
- Prairie
- High School
- Overland
- Heating
- Forced Air
- Cooling
- Central Air, Ceiling Fan(s)
- Utilities
- Electricity Available
- Garage Spaces
- 2
Listing courtesy of Van Lewis.
303-550-1362
Mortgage Calculator
Listings courtesy of Information and Real Estate Services, LLC as distributed by MLS GRID. 
Based on information submitted to the MLS GRID as of . All data is obtained from various sources and may not have been verified by broker of MLS GRID. Supplied Open House Information is subject to change without notice. All information should be independently reviewed and verified for accuracy. Properties may or may not be listed by the office/agent presenting the information. Some listings have been excluded from this website.