Share this with your friends


+17205263770
Boulder Luxury
10678 Truckee St, Commerce City, CO 80022
- $614,900
- 4
- BD
- 3
- BA
- 2,706
- SqFt



- List Price
- $614,900
- Status
- ACTIVE
- MLS#
- 2046352
- Price Change
- ▼ $5,000 1789782988
- Year Built
- 2023
- Bedrooms
- 4
- Bathrooms
- 3
- Living Area
- 2,706
- Region
- Metro Denver
- Subdivision
- Reunion
Property Description
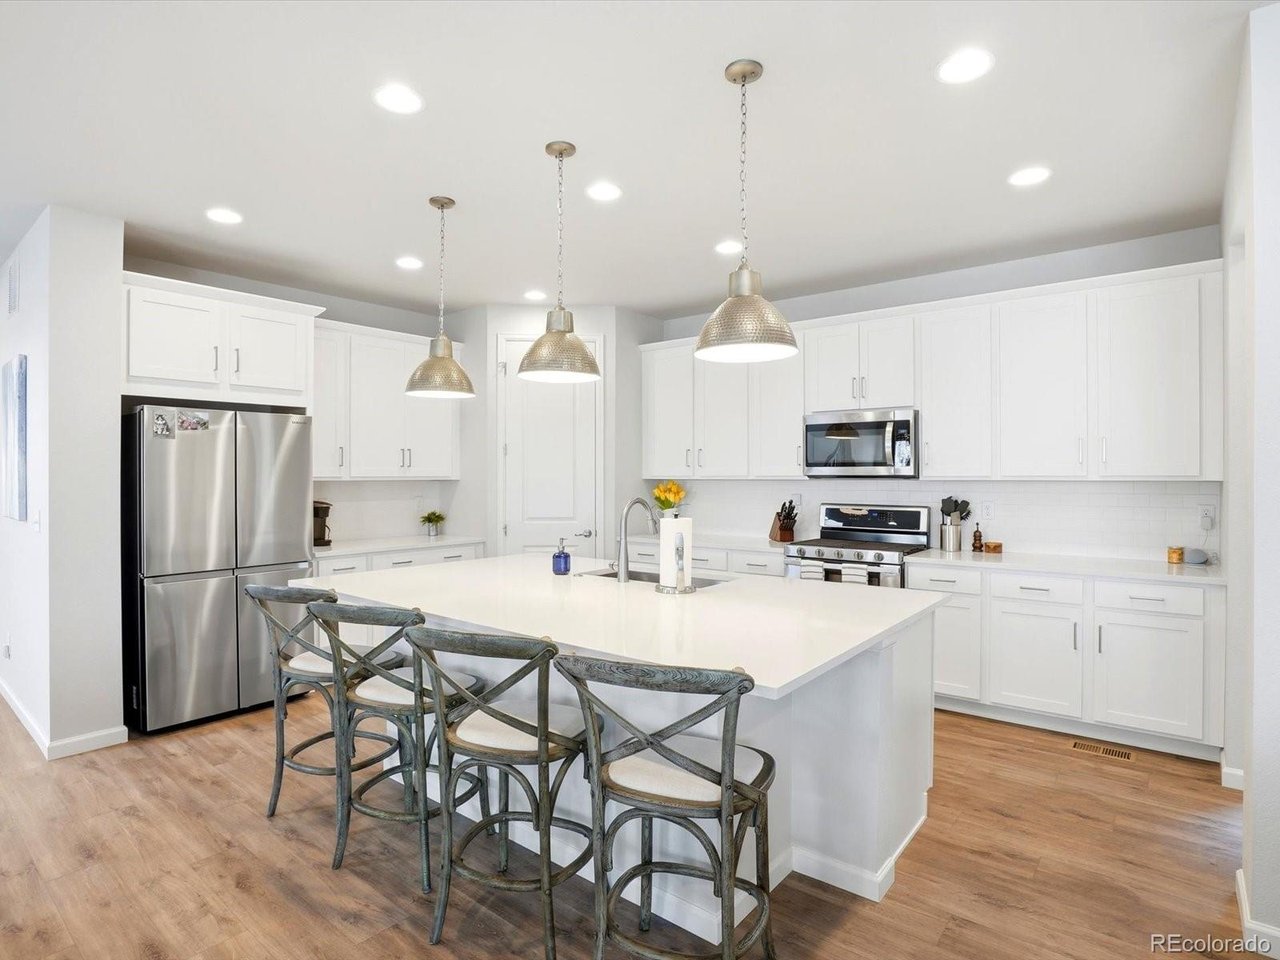
Welcome to a home where nearly new construction, thoughtful design and the Reunion lifestyle come together. Built in 2023 by Tri Pointe and meticulously maintained, this two story home enjoys a desirable setting overlooking peaceful green space, with parks, lakes, trails, playgrounds and acres of open fields just around the corner. The oversized front porch is the perfect place to start your morning or unwind at the end of the day. Inside, soaring ceilings, luxury vinyl plank flooring and abundant natural light create a bright and inviting atmosphere. The open kitchen is designed for both everyday living and entertaining with quartz countertops, tile backsplash, stainless steel appliances, a large pantry and oversized island with seating. The kitchen flows seamlessly into the dining area and spacious living room centered around a cozy fireplace. A main floor bedroom and full bath provide a comfortable space for guests or multigenerational living, while the front flex room offers endless possibilities as an office, formal dining room, sitting room or playroom. Upstairs, the primary suite creates a relaxing retreat with a large walk in closet and spa inspired bath featuring dual sinks and a beautifully tiled walk in shower. Two additional bedrooms, a full hall bath and oversized laundry room complete the upper level. The unfinished basement with soaring ceilings offers room to create a future gym, media room or additional living space. Outside, the covered back patio overlooks a landscaped yard with mature perennials, sprinkler system and drip irrigation, while the two car garage provides valuable storage. Reunion adds even more to everyday life with trails, lakes, parks, a fitness center, two pools, pickleball and tennis courts, a community coffee house and year round activities including fireworks, movie nights and sports leagues. Low HOA dues and easy access to DIA, E 470, I 76 and Highway 85 complete this inviting Reunion home.
Additional Information
- Taxes
- $8,569
- Style
- Contemporary
- School District
- Brighton Dist 27J
- Elementary School
- Reunion
- Middle School
- Otho Stuart
- High School
- Prairie View
- Heating
- Forced Air
- Cooling
- Central Air
- Utilities
- Electricity Available
- Garage Spaces
- 2
Listing courtesy of Amy Ryan.
Team@amyryangroup.com,720-466-3808
How much is your home worth?
...get instant property value now!
Mortgage Calculator
Listings courtesy of Information and Real Estate Services, LLC as distributed by MLS GRID. 
Based on information submitted to the MLS GRID as of . All data is obtained from various sources and may not have been verified by broker of MLS GRID. Supplied Open House Information is subject to change without notice. All information should be independently reviewed and verified for accuracy. Properties may or may not be listed by the office/agent presenting the information. Some listings have been excluded from this website.