Share this with your friends


+17205263770
Boulder Luxury
846 Sawdust Dr, Brighton, CO 80601
- $550,000
- 4
- BD
- 3
- BA
- 2,574
- SqFt






- List Price
- $550,000
- Status
- ACTIVE
- MLS#
- 5455440
- Price Change
- ▼ $23,500 1791941709
- Year Built
- 2024
- Bedrooms
- 4
- Bathrooms
- 3
- Living Area
- 2,574
- Region
- Metro Denver
- Subdivision
- Brighton East Farms
Property Description
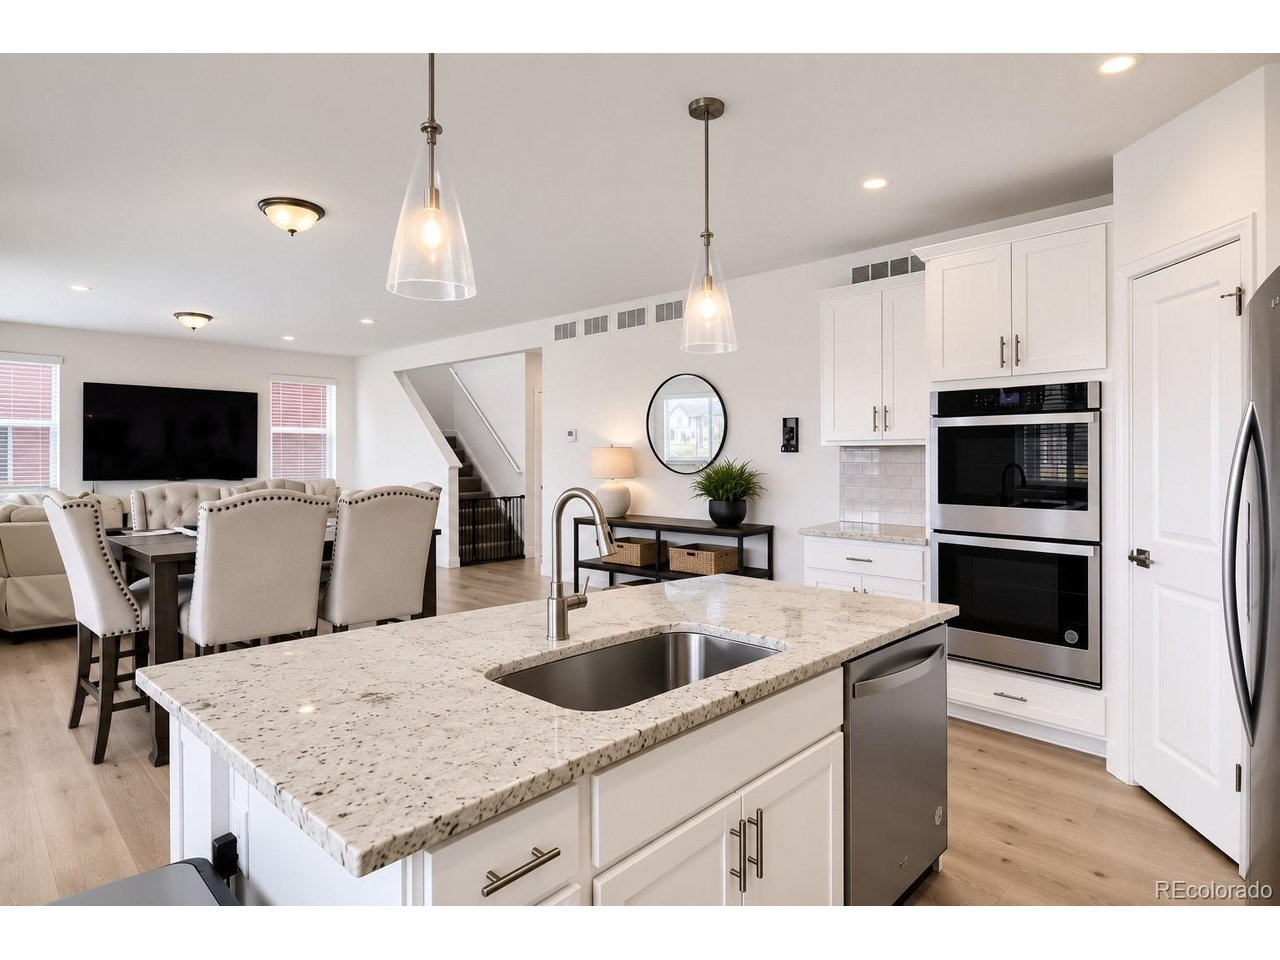
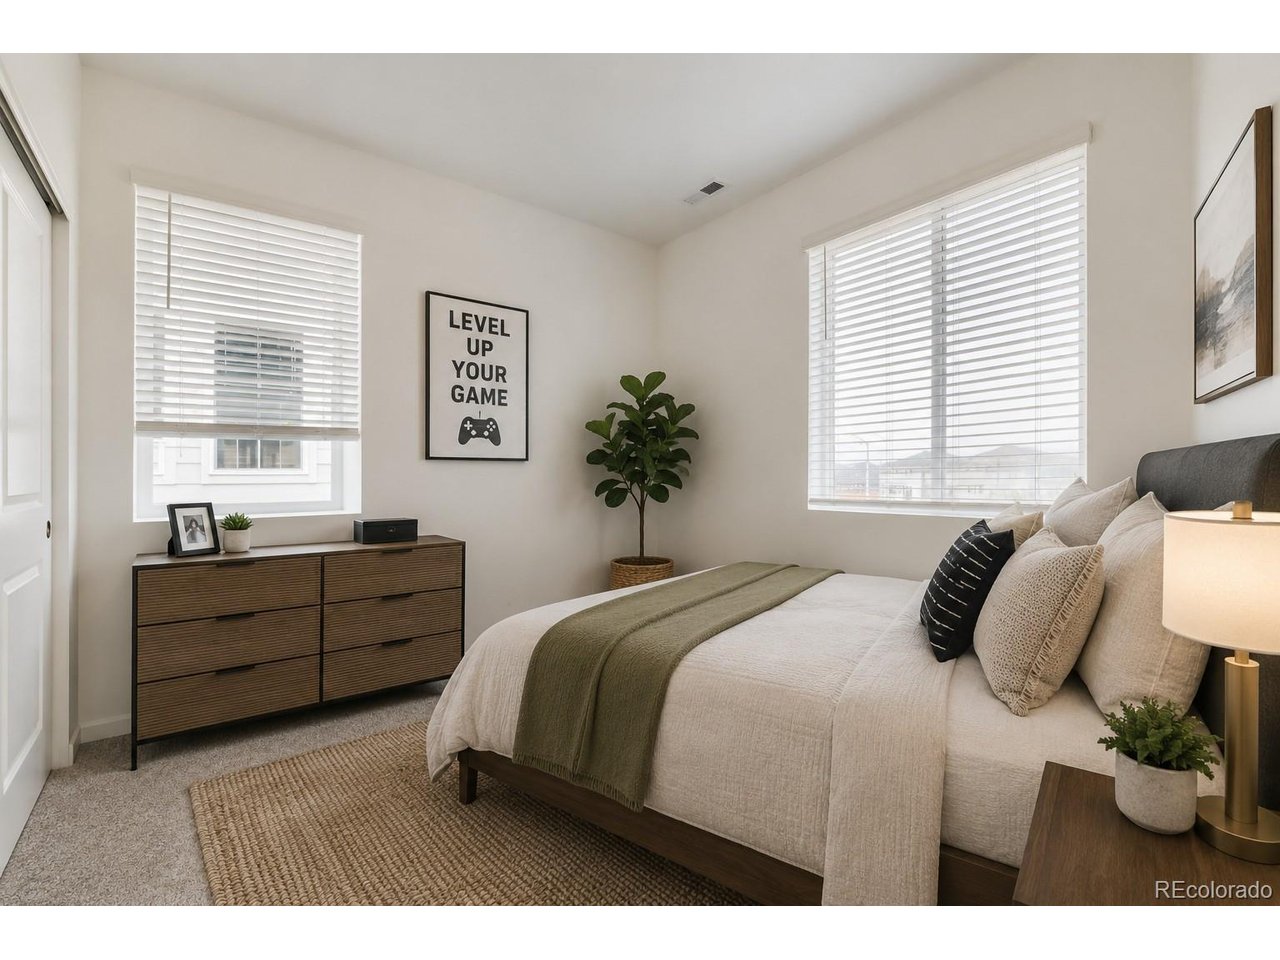
SELLER OFFERING $15,000 CONCESSION TO USE TOWARDS COSTS OR BUYDOWN! Welcome home! This stunning, like new (2024), 2-story in Pierson Park is turn-key and ready for you to move right in! This versatile and spacious layout boasts over 3,600 SF, 4 bedrooms, 3 baths, plus a main floor study and a large loft! The entire main level has gorgeous laminate flooring and a light & bright open-concept floorplan connecting kitchen, dining and living spaces. The chef inspired kitchen has a large granite island, upgraded stainless applc's including double ovens, built-in microwave, gas stove top, farm sink, chimney vent hood and walk-in pantry. Upstairs you'll find a large loft, the primary suite, three nice sized secondary bedrooms, a full bath w/granite dual sink vanity, and a large laundry room. The spacious primary bedroom has a private en-suite bath with oversized shower, a granite dual sink vanity, lots of storage and a large walk-in closet. There is plenty of room to grow into the full unfinished basement with roughed-in plumbing. Outside you'll find a professionally landscaped backyard with a partially covered, full length patio which offers a great place to relax and entertain. There is plenty of room to park in the oversized two-car garage with a door opener and EV charging outlet. This home also includes fully paid for solar panels. Everything is done for you, just move in and enjoy! All of this is within minutes to I76, shopping, restaurants, schools, parks and 20 minutes to DIA! What are you waiting for?
Additional Information
- Taxes
- $6,280
- Style
- Contemporary
- School District
- Brighton Dist 27J
- Elementary School
- Padilla
- Middle School
- Overland Trail
- High School
- Brighton
- Heating
- Forced Air
- Cooling
- Central Air
- Utilities
- Electricity Available
- Garage Spaces
- 2
- Zoning
- Res
Listing courtesy of Jodi Wilson.
jodisellshouses@gmail.com,303-885-2880
Mortgage Calculator
Listings courtesy of Information and Real Estate Services, LLC as distributed by MLS GRID. 
Based on information submitted to the MLS GRID as of . All data is obtained from various sources and may not have been verified by broker of MLS GRID. Supplied Open House Information is subject to change without notice. All information should be independently reviewed and verified for accuracy. Properties may or may not be listed by the office/agent presenting the information. Some listings have been excluded from this website.