8204 E 51st Ave, Denver, CO 80238
- $1,290,000
- 4
- BD
- 4
- BA
- 3,786
- SqFt




- Sold Price
- $1,290,000
- List Price
- $1,299,000
- Status
- CLOSED
- MLS#
- 8846717
- Closing Date
- Aug 05, 2026
- Year Built
- 2013
- Bedrooms
- 4
- Bathrooms
- 4
- Living Area
- 3,786
- Region
- Metro Denver
- Subdivision
- Northfield
Property Description
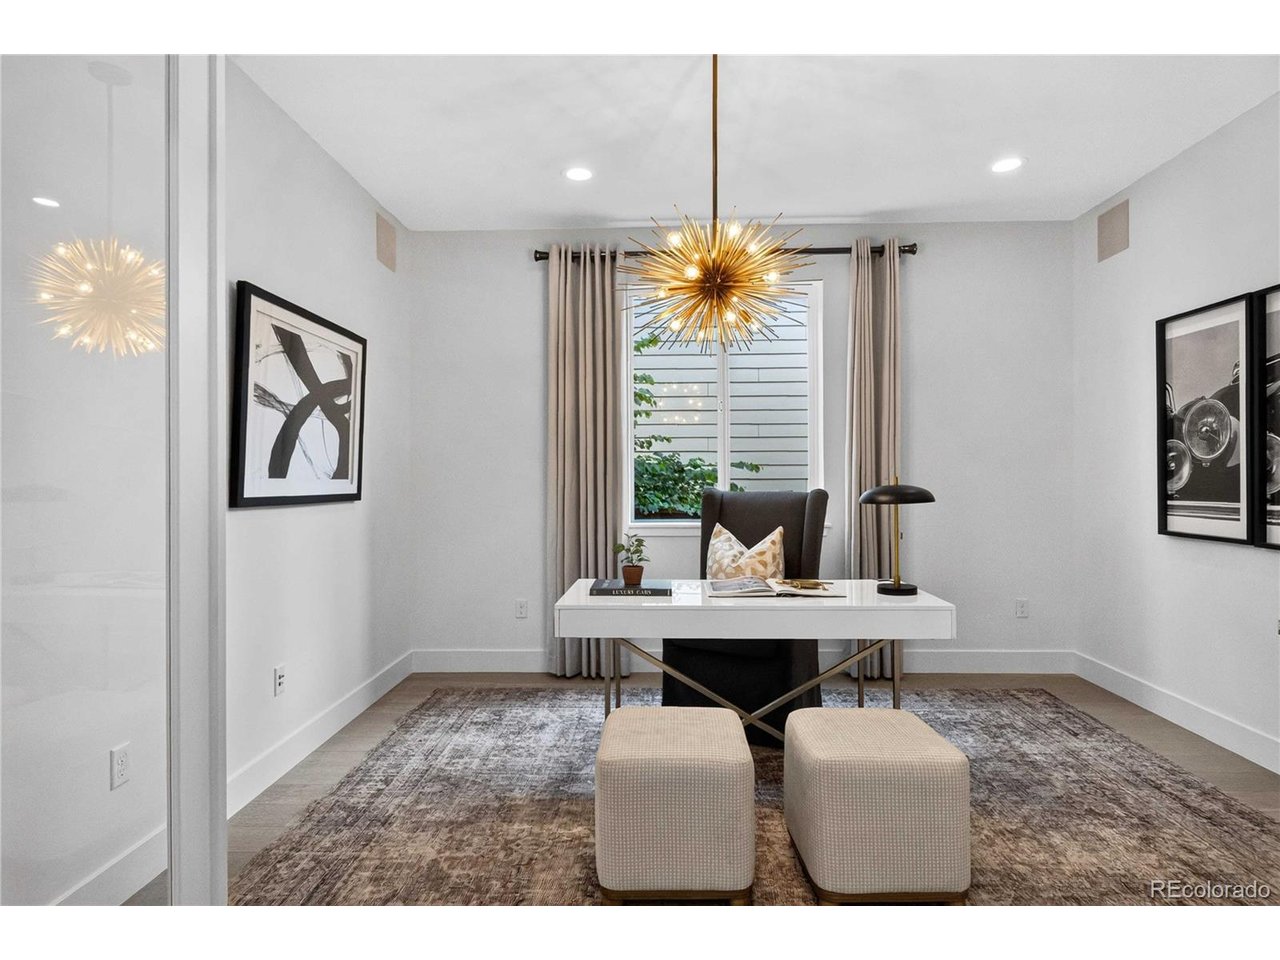
Thoughtfully refreshed and newly finished basement expands this move-in ready Central Park, Denver home to 3,800 finished square feet, totalling 4 Bedrooms and 4 Bathrooms. Situated across the street from Prairie Meadows Park, offering amazing mountain views, a rare three-car garage and spectacular outdoor living. Bathed in natural light, the home seamlessly blends functionality, flexibility, and style. Inside, a dedicated main-floor office with French doors opens to expansive open-concept living. The basement adds a large family/media room, guest bedroom, and full bath - while an upstairs loft delivers flexible space perfect for a playroom, home office, or retreat. Freshly painted, new carpet throughout and refinished hardwood floors make every room feel bright, modern, and truly move-in ready. The backyard is an entertainer's dream, featuring a covered seating area with a built-in natural gas fire pit, a custom built-in grilling station with granite prep space and a natural gas grill, elevated bar seating with western views, and a sunken hot tub-creating the perfect space to relax or host friends. Inside, a professionally integrated Control4 smart home system provides seamless control of lighting and whole-home audio for effortless everyday living and entertaining. This is a rare opportunity to own a turnkey home in one of Denver's most sought-after neighborhoods. A recently painted exterior, new roof, and new garage doors further enhance the home's curb appeal and complete the extensive list of recent improvements.
Additional Information
- Taxes
- $10,908
- Style
- Contemporary
- School District
- Denver District 1
- Elementary School
- Willow
- Middle School
- DSST: Conservatory Green
- High School
- Northfield
- Heating
- Forced Air, Hot Water, Humidity Control
- Cooling
- Central Air, Ceiling Fan(s)
- Utilities
- Natural Gas Available, Electricity Available, Cable Available
- Garage Spaces
- 3
Mortgage Calculator
Listing courtesy of Bradley Yoshimitsu.
brad@corcoranperry.com,720-937-6528
Selling Office: . The data relating to real estate for sale on this web site comes in part from Information and Real Estate Services, LLC under IRES Rules © Copyright IRES, and is provided for limited non-commercial use. Information is provided exclusively for consumers' personal use and may not be used for any purpose other than to identify prospective properties consumers may be interested in purchasing. Real estate listings held by other brokerage firms are included in this site and detailed information about them includes the name of the listing brokers. Listing broker has attempted to offer accurate data, but buyers are advised to confirm all items.
Information deemed reliable but not guaranteed by the MLS
Listing data last updated: