540 S Forest St Unit 3-204, Denver, CO 80246
- $338,000
- 2
- BD
- 2
- BA
- 1,247
- SqFt




- Sold Price
- $338,000
- List Price
- $350,000
- Status
- CLOSED
- MLS#
- 4394781
- Closing Date
- Dec 03, 2025
- Year Built
- 1981
- Bedrooms
- 2
- Bathrooms
- 2
- Living Area
- 1,247
- Unit
- 3-204
- Region
- Metro Denver
- Subdivision
- Four Mile Village
Property Description
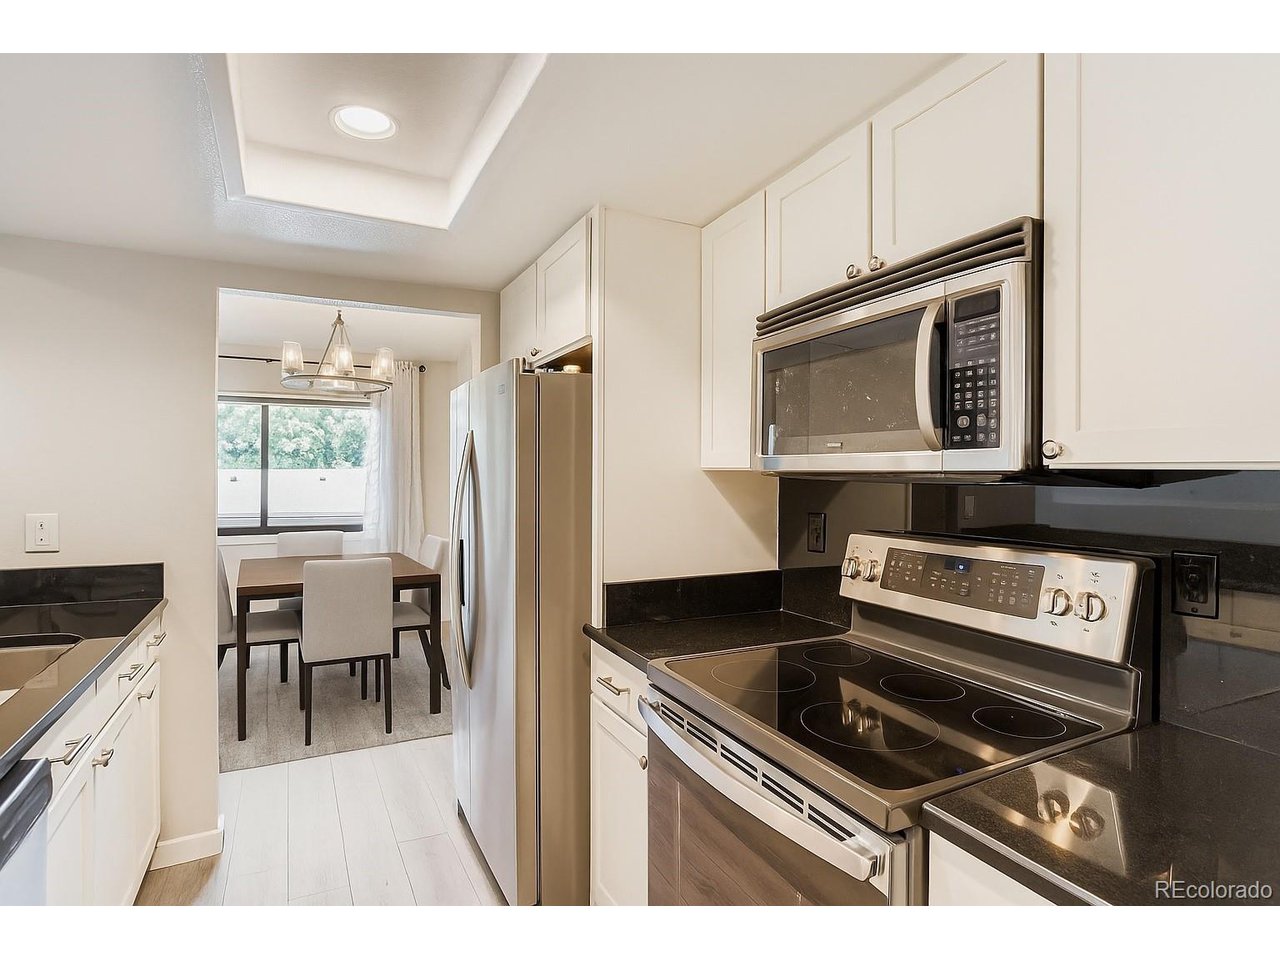
Beautifully updated and move-in ready, this two-story condo has been fully remodeled with top-of-the-line upgrades throughout. Every detail has been thoughtfully designed, including Anderson windows and Anderson balcony sliding doors, a brand buyers recognize for exceptional quality and value. The home features soaring vaulted ceilings and a bright, open layout with luxury vinyl plank flooring, a spacious living room with a cozy wood-burning fireplace, and a dining area filled with natural light. The kitchen is a showpiece with quartz countertops, stainless steel appliances, custom cabinetry, a designer backsplash, and a breakfast bar perfect for entertaining. A walk-in pantry is tucked under the staircase for added storage. The main floor also includes a large bedroom with a walk-in closet and private deck with eastern exposure, a fully remodeled bathroom with new vanity, tile, fixtures, and heat lamp, and a laundry room with washer and dryer included. Custom Bali window treatments, double panel interior doors with matching hardware, and a security door elevate the home's comfort and style. Upstairs, a custom-designed staircase leads to another spacious bedroom with luxury vinyl plank flooring, a walk-in closet, a brand new electrical panel, and a remodeled three-quarter bath with updated finishes and another heat lamp. Parking and storage are exceptional with this unit, offering an oversized, finished one-car garage with brand-new opener, updated electrical, and room for both parking and storage, as well as five parking passes that transfer with Unit 3-204. The community is also being updated and offers desirable amenities including a swimming pool, tennis courts, sport courts, and beautifully landscaped park-like grounds. As an added bonus, the seller will cover special assessments through 2026. This move-in ready condo combines modern upgrades, brand-name features, and resort-style amenities in a prime location, a rare opportunity that won't last long.
Additional Information
- Taxes
- $1,848
- School District
- Denver District 1
- Elementary School
- McMeen
- Middle School
- Hill
- High School
- George Washington
- Heating
- Baseboard
- Cooling
- Central Air
- Utilities
- Electricity Available, Cable Available
- Garage Spaces
- 1
- Zoning
- PUD
Mortgage Calculator
Listing courtesy of Rex Jarnagin.
Denveroffice@thejarnagingroup.com
Selling Office: . The data relating to real estate for sale on this web site comes in part from Information and Real Estate Services, LLC under IRES Rules © Copyright IRES, and is provided for limited non-commercial use. Information is provided exclusively for consumers' personal use and may not be used for any purpose other than to identify prospective properties consumers may be interested in purchasing. Real estate listings held by other brokerage firms are included in this site and detailed information about them includes the name of the listing brokers. Listing broker has attempted to offer accurate data, but buyers are advised to confirm all items.
Information deemed reliable but not guaranteed by the MLS
Listing data last updated: