Share this with your friends


+17205263770
Boulder Luxury
10226 Newton Ct, Westminster, CO 80031
- $950,000
- 4
- BD
- 4
- BA
- 4,090
- SqFt




- Sold Price
- $950,000
- List Price
- $989,000
- Status
- CLOSED
- MLS#
- 9263306
- Closing Date
- Sep 25, 2026
- Year Built
- 1986
- Bedrooms
- 4
- Bathrooms
- 4
- Living Area
- 4,090
- Region
- Metro Denver
- Subdivision
- Hyland Greens East
Property Description
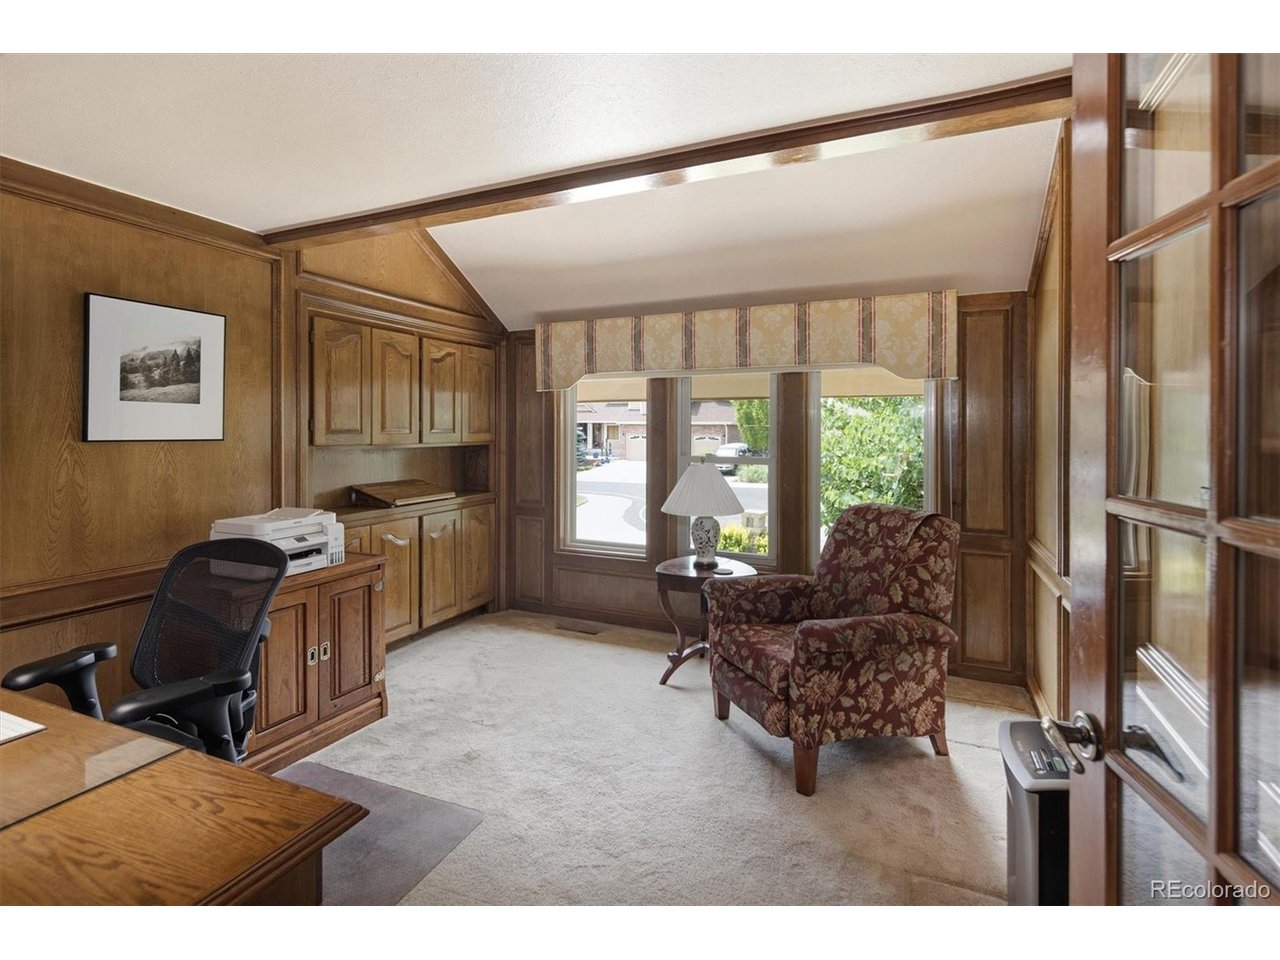
Nestled on a quiet cul-de-sac in the highly desirable Hyland Greens East neighborhood, this beautifully maintained home is designed for both comfortable living and effortless entertaining. Step inside to a welcoming foyer that opens to an inviting living room and spacious dining room. The heart of the home is the chef's kitchen, featuring premium Jenn-Air appliances, granite countertops, abundant cabinetry, pull-out drawers throughout, including the pantry, and exceptional storage. The kitchen seamlessly connects to a casual dining area and a warm family room centered around a charming brick-surround gas fireplace. Completing the main level are a powder room and an impressive private study with elegant wood finishes, built-ins, and French doors. Upstairs, you'll find three secondary bedrooms, a spacious full bath with dual sinks, and a luxurious primary suite featuring a walk-in closet and spa-inspired five-piece bath that feels like a private retreat. The finished walk-out basement expands the home's living and entertaining spaces with a large recreation/family room, wet bar complete with sink, refrigerator, and cabinetry, exercise area, workshop, 3/4 bath, laundry room with utility sink and storage cabinets, plus additional storage for seasonal decor and hobbies. Outdoor living is equally impressive. A spacious deck extends from the kitchen and features a motorized retractable 20-foot awning, creating the perfect setting for dining and relaxation. A gas line for grilling is already installed. The deck overlooks a stunning, private backyard filled with mature pine and blue spruce trees, colorful perennial gardens, a gas fire pit, additional patio dining space, and a lush lawn-creating a true backyard oasis. With its exceptional floor plan, extensive updates, and remarkable indoor-outdoor living spaces, this home offers the perfect blend of comfort, functionality, and entertaining potential. Check out Private Remarks for additional Community Info! Love where you ...
Additional Information
- Taxes
- $4,490
- School District
- Westminster Public Schools
- Elementary School
- Sunset Ridge
- Middle School
- Shaw Heights
- High School
- Westminster
- Heating
- Forced Air
- Cooling
- Central Air, Ceiling Fan(s)
- Utilities
- Natural Gas Available, Electricity Available, Cable Available
- Garage Spaces
- 3
Listing courtesy of Jessica Peterson.
Jessica@JessicaDenver.com,303-883-7031
Selling Office: .How much is your home worth?
...get instant property value now!
Mortgage Calculator
Listings courtesy of Information and Real Estate Services, LLC as distributed by MLS GRID. 
Based on information submitted to the MLS GRID as of . All data is obtained from various sources and may not have been verified by broker of MLS GRID. Supplied Open House Information is subject to change without notice. All information should be independently reviewed and verified for accuracy. Properties may or may not be listed by the office/agent presenting the information. Some listings have been excluded from this website.