Share this with your friends


+17205263770
Boulder Luxury
17004 E Tennessee Dr Unit 17004-212, Aurora, CO 80017
- $199,900
- 1
- BD
- 1
- BA
- 765
- SqFt






- List Price
- $199,900
- Status
- ACTIVE
- MLS#
- 5577860
- Price Change
- ▼ $10,000 1788048968
- Year Built
- 1983
- Bedrooms
- 1
- Bathrooms
- 1
- Living Area
- 765
- Unit
- 17004-212
- Region
- Metro Denver
- Subdivision
- Windcreek Condos
Property Description
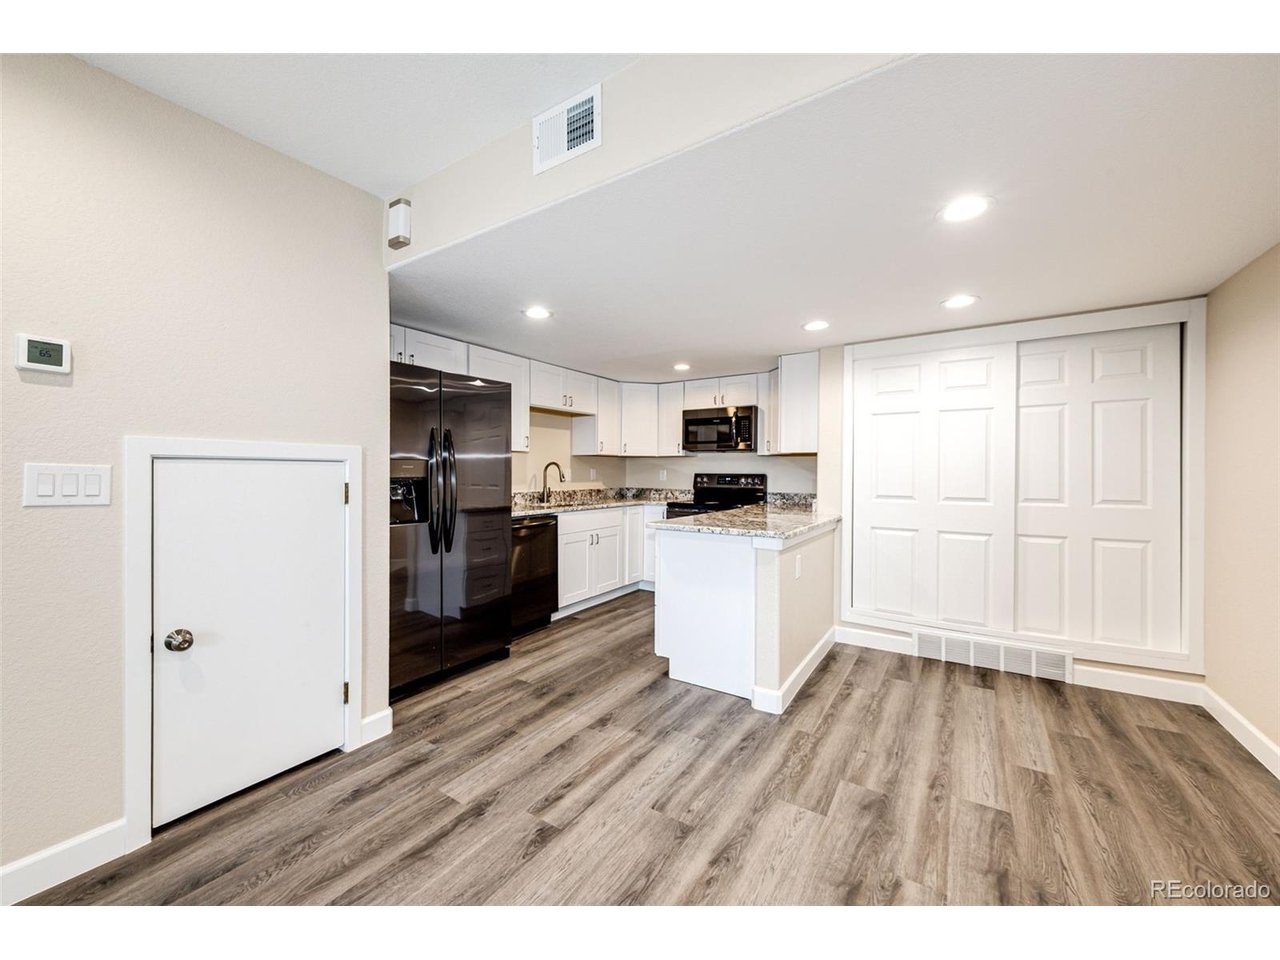
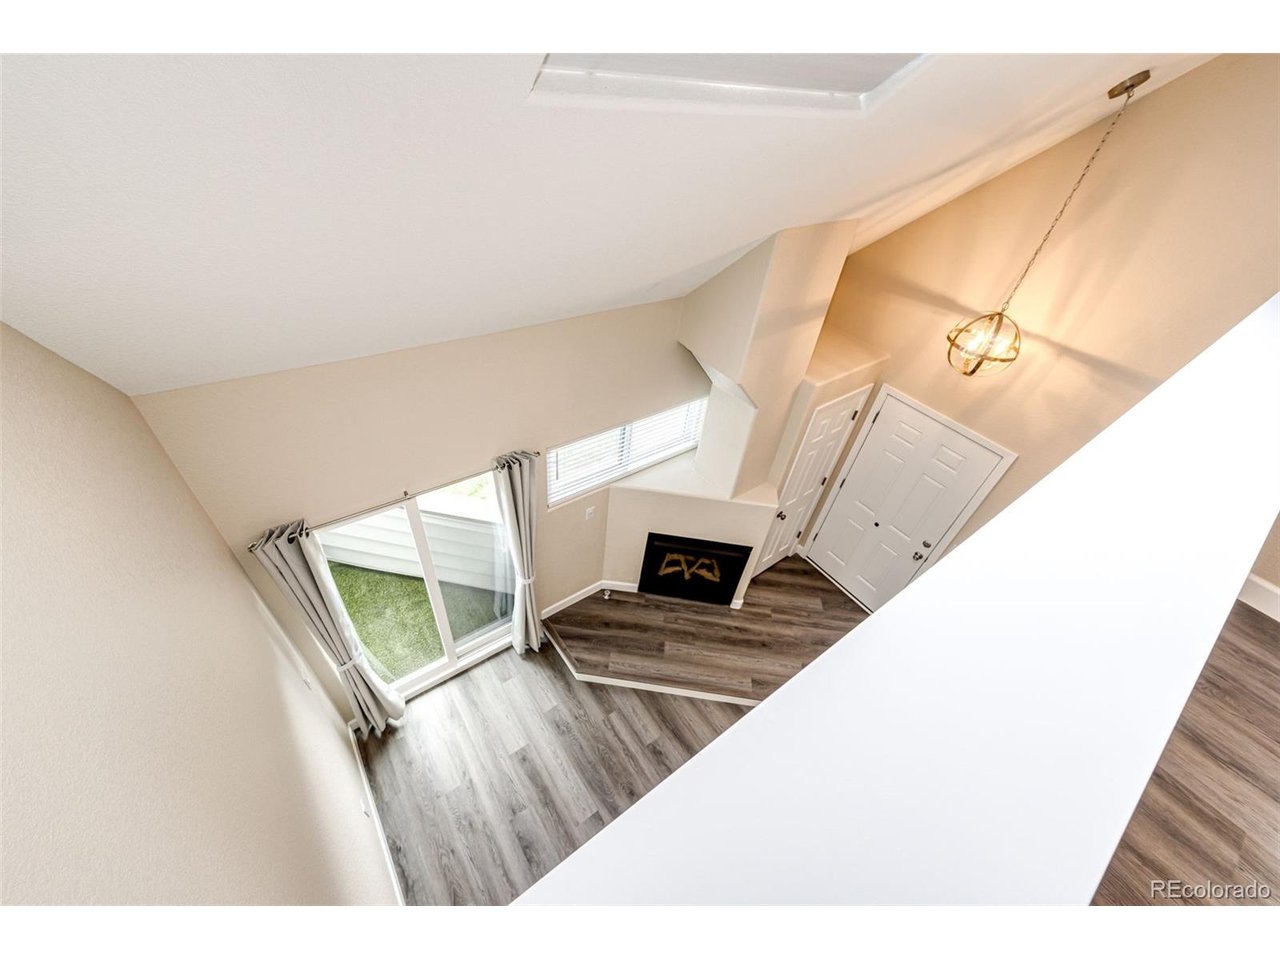
This is the best 1 bedroom unit in the complex. Affordable Luxury: Fully Remodeled Condo Awaits! Looking for a new condo without new condo prices? This beautifully remodeled 1-bedroom, 1-full bath condo offers modern design, thoughtful upgrades, and an unbeatable location-all at an affordable price! Stylish & Modern: Luxury vinyl flooring throughout, quality granite counters in kitchen and bathroom. High-End Finishes: Stainless steel appliances, side by side refrigerator, designer light fixtures, and extra-large capacity stackable washer/dryer. Cozy Yet Chic: Gas fireplace, patio door curtains, custom window blinds & skylight shades, ceiling fan in bedroom. Outdoor Perks: Two private patios with artificial turf, perfect for relaxing. Convenience at Your Doorstep: RTD bus stop right in front, easy access to E470 & I225. Prime Location: Walk to Safeway shopping center, restaurants, Pet Vet Clinic, and more, just 2.7 miles to Buckley AFB. Peace of Mind: Includes 2-10 Home Buyers Supreme Warranty. Located at Mississippi Ave. & S. Buckley Rd. Amenities: Central Heat & Air & 1 reserved parking space right outside your door! This stunning remodel is a must see! Call the Listing Agent for showing details! Owner/Broker. This property also qualifies for up to $12,500 down payment grant and up to $7,500 closing cost credit through several banks.
Additional Information
- Taxes
- $1,352
- Style
- Contemporary
- School District
- Adams-Arapahoe 28J
- Elementary School
- Arkansas
- Middle School
- Mrachek
- High School
- Gateway
- Heating
- Forced Air, Hot Water
- Cooling
- Central Air, Ceiling Fan(s)
- Utilities
- Natural Gas Available, Electricity Available, Cable Available
- Garage Spaces
- 1
Listing courtesy of Will Nieto.
Will@VQHomes.com,720-434-4178
Mortgage Calculator
Listings courtesy of Information and Real Estate Services, LLC as distributed by MLS GRID. 
Based on information submitted to the MLS GRID as of . All data is obtained from various sources and may not have been verified by broker of MLS GRID. Supplied Open House Information is subject to change without notice. All information should be independently reviewed and verified for accuracy. Properties may or may not be listed by the office/agent presenting the information. Some listings have been excluded from this website.