5356 S Fultondale Way, Aurora, CO 80016
- $850,000
- 5
- BD
- 4
- BA
- 4,087
- SqFt




- List Price
- $850,000
- Status
- ACTIVE
- MLS#
- 7091812
- Price Change
- ▼ $25,000 1787776412
- Year Built
- 2009
- Bedrooms
- 5
- Bathrooms
- 4
- Living Area
- 4,087
- Region
- Metro Denver
- Subdivision
- Tollgate Crossing
Property Description
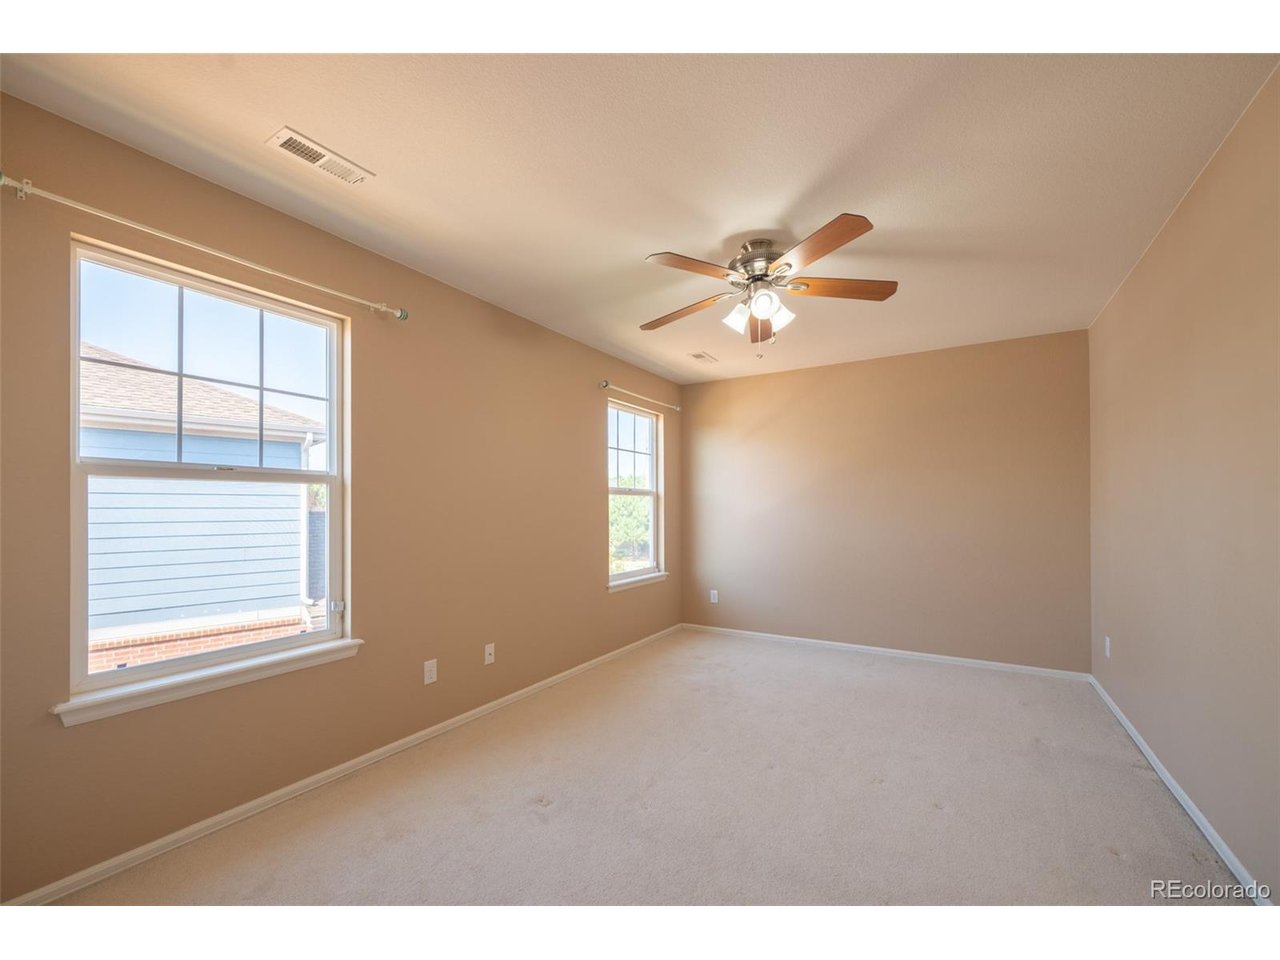
OPEN HOUSE -- SATURDAY, SEPTEMBER 26TH, 2PM - 5PM **Sellers are offering a $10,000 concession toward an interest rate buy-down or buyer closing costs!** Welcome to this spacious Tollgate Crossing home offering privacy, open-space views, and plenty of room to spread out. With 5 bedrooms, including a main-level bedroom with a walk-in closet, 4 full bathrooms, including one on the main level, a 3-car garage, and a full walkout basement, this home offers plenty of flexibility for everyday living and entertaining. The living room features vaulted ceilings and large windows that fill the space with natural light. The formal dining room showcases wainscoting and a tray ceiling. The gourmet kitchen features upgraded natural quartzite countertops, stainless steel appliances, a pantry, and a large island. The adjoining breakfast nook opens to the deck with open-space views and neighborhood trails. The family room features a fireplace flanked by recessed nooks, plus an additional nook ideal for a home office. Hardwood floors flow throughout the main living areas, and surround sound speakers are installed throughout the home. The main-level bedroom and full bathroom provide flexibility for guests, multigenerational living, or an office. The mudroom connects to the 3-car garage and provides a convenient drop zone. Upstairs, the spacious primary suite includes a fireplace, 5-piece bathroom, and large walk-in closet. Three additional bedrooms include two connected by a Jack-and-Jill bathroom. A large bonus room offers flexible space for an office, media room, or entertainment area. Recent improvements and updates: High-impact roof and new garage door (2023), exterior paint and water heater (2021), stove (2020), microwave (2022), refrigerator (2024), and dishwasher (2026). The full walkout basement is unfinished with plenty of potential for additional living space. Located in the Cherry Creek School District with convenient access to E-470 and DIA.
Additional Information
- Taxes
- $7,266
- School District
- Cherry Creek 5
- Elementary School
- Buffalo Trail
- Middle School
- Infinity
- High School
- Cherokee Trail
- Heating
- Forced Air
- Cooling
- Central Air, Ceiling Fan(s)
- Garage Spaces
- 3
Mortgage Calculator
Listing courtesy of Shana Barela.
shanab@kw.com,303-396-3561
 The data relating to real estate for sale on this web site comes in part from Information and Real Estate Services, LLC under IRES Rules © Copyright IRES, and is provided for limited non-commercial use. Information is provided exclusively for consumers' personal use and may not be used for any purpose other than to identify prospective properties consumers may be interested in purchasing. Real estate listings held by other brokerage firms are included in this site and detailed information about them includes the name of the listing brokers. Listing broker has attempted to offer accurate data, but buyers are advised to confirm all items.
Information deemed reliable but not guaranteed by the MLS
Listing data last updated: