24643 E Whitaker Dr, Aurora, CO 80016
- $600,000
- 3
- BD
- 3
- BA
- 2,328
- SqFt




- Sold Price
- $600,000
- List Price
- $595,000
- Status
- CLOSED
- MLS#
- 7652244
- Closing Date
- Jul 10, 2026
- Year Built
- 2006
- Bedrooms
- 3
- Bathrooms
- 3
- Living Area
- 2,328
- Region
- Metro Denver
- Subdivision
- Tollgate Crossing
Property Description
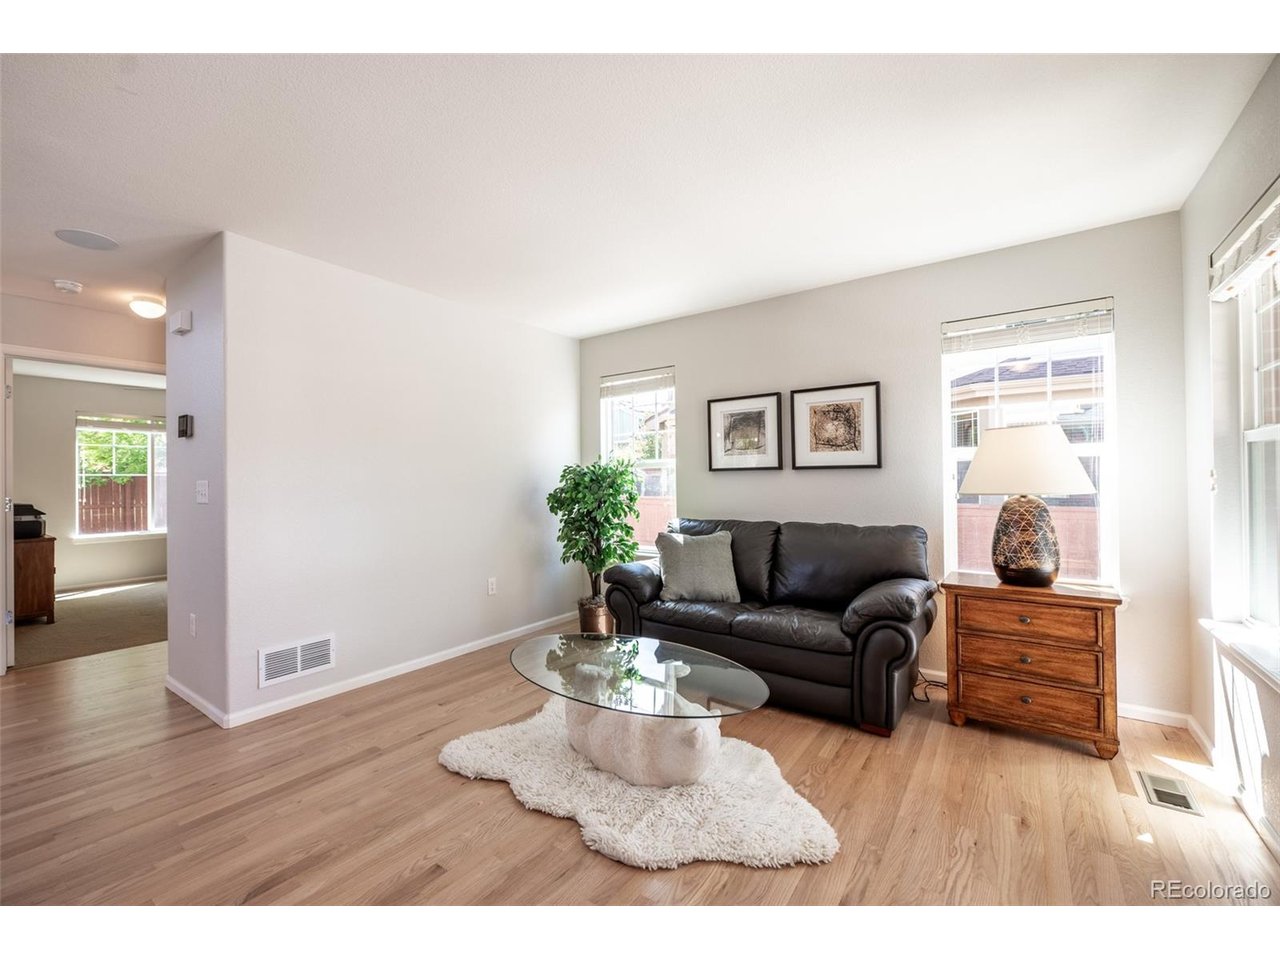
Welcome home to this beautifully maintained residence in the desirable Tollgate Crossing community, located within the highly sought-after Cherry Creek School District. Tucked away on a quiet cul-de-sac, this move-in ready home features a bright, open layout filled with natural light from upper windows and vaulted ceilings. Designed for everyday comfort and flexibility, the main level includes a formal living room, formal dining room, and a dedicated office. The family room serves as a warm and inviting centerpiece with a cozy fireplace and built-in speakers, ideal for both relaxing and entertaining. The spacious kitchen with peninsula seating seamlessly connects to the main living area, creating an easy flow for gatherings and daily living. Fresh interior paint and newly refinished floors add a clean, modern feel throughout. Upstairs, the private primary suite provides a comfortable retreat with a 5-piece bath and walk-in closet, while two additional bedrooms and a full bathroom complete the upper level. The unfinished basement provides excellent potential for future expansion and customization. Outside, enjoy a peaceful backyard surrounded by mature trees, offering a quiet and private outdoor retreat. Additional highlights include an oversized 2-car garage, furnace and A/C replaced just 3 years ago, and a Class 4 impact-resistant roof installed in 2023. Residents of Tollgate Crossing enjoy access to a community pool and clubhouse, with convenient proximity to E-470, shopping, dining, and Southlands.
Additional Information
- Taxes
- $5,412
- School District
- Cherry Creek 5
- Elementary School
- Buffalo Trail
- Middle School
- Infinity
- High School
- Cherokee Trail
- Heating
- Forced Air
- Cooling
- Central Air, Ceiling Fan(s)
- Garage Spaces
- 2
Mortgage Calculator
Listing courtesy of Shana Barela.
shanab@kw.com,303-396-3561
Selling Office: . The data relating to real estate for sale on this web site comes in part from Information and Real Estate Services, LLC under IRES Rules © Copyright IRES, and is provided for limited non-commercial use. Information is provided exclusively for consumers' personal use and may not be used for any purpose other than to identify prospective properties consumers may be interested in purchasing. Real estate listings held by other brokerage firms are included in this site and detailed information about them includes the name of the listing brokers. Listing broker has attempted to offer accurate data, but buyers are advised to confirm all items.
Information deemed reliable but not guaranteed by the MLS
Listing data last updated: