Share this with your friends


+17205263770
Boulder Luxury
1608 S Washington St, Denver, CO 80210
- $1,825,000
- 4
- BD
- 5
- BA
- 3,300
- SqFt




- List Price
- $1,825,000
- Status
- ACTIVE
- MLS#
- 7038465
- Year Built
- 2026
- Bedrooms
- 4
- Bathrooms
- 5
- Living Area
- 3,300
- Region
- Metro Denver
- Subdivision
- The First Santa Fe Add
Property Description
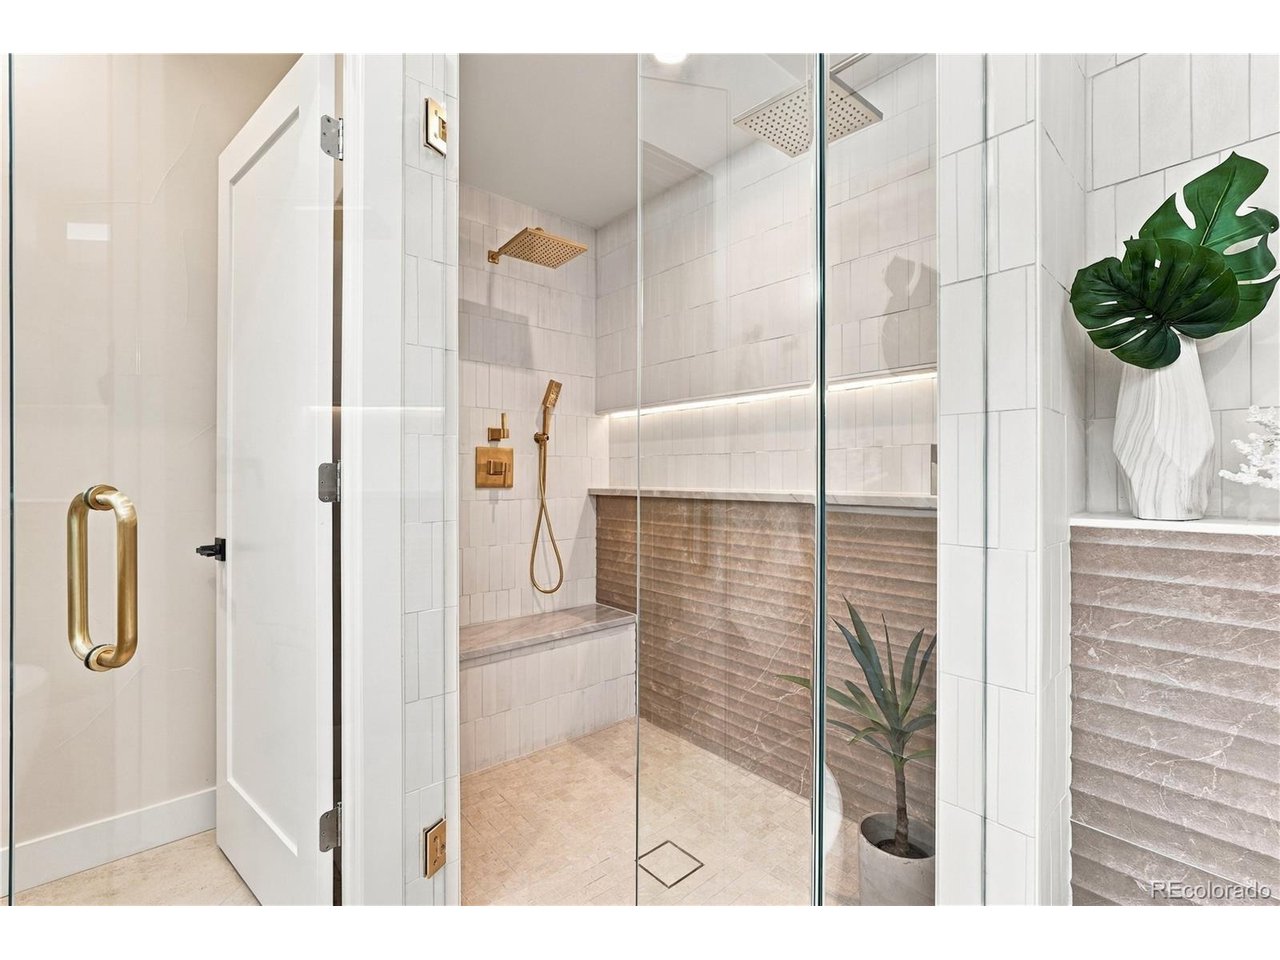
Ideally positioned one block from Platt Park and Pearl Street's boutiques and Michelin-recognized dining, this exceptional duplex pairs prime location with thoughtful design and PBG's signature craftsmanship. A 5-min walk to Platt Park & 17-min walk to Wash Park, the 4-bedroom, 5-bath residence showcases a warm transitional aesthetic. Natural limestone, sleek stucco, and modified wood accents create a sophisticated exterior. Inside, 8" wide-plank engineered white oak flooring and Andersen windows provide a bright backdrop, while wood-beam ceiling accents bring warmth and architectural character to the foyer and living room. The main living space centers around a distinctive Dumont stone fireplace with integrated cabinetry and shelving. The chef's kitchen pairs custom two-tone American-made cabinetry with contrasting La Veta/Dumont stone countertops, a waterfall island, Thermador appliances, and pantry. The primary suite with partial mountain views offers a private retreat with a balcony, wood-beam ceiling accents, and a custom slab surround gas fireplace. The spa-inspired bath features a freestanding soaking tub, expansive dual-head shower, private water closet, and heated floors. A secondary en-suite bedroom and spacious laundry room complete the upper level. The rooftop level offers a flexible bedroom/office, 1/2 bath, wet bar, and expansive deck with spectacular mountain views, designed for entertaining and jacuzzi-ready. The finished basement features 10-foot ceilings, a recreation area, wet bar, full bath, and additional bedroom. Private backyard with gas hookup. Features include enhanced party/exterior wall insulation, ERV system, dual HVAC systems, high-performance electric water heater, and detached insulated two-car garage with 220V capability. On the market after buyer financing fell through, this home includes $25,000 in selected upgrades. PBG's industry-leading 2-year builder warranty/8-year structural warranty. | No HOA | Buyer to Verify All De...
Additional Information
- Taxes
- $4,169
- Style
- Contemporary
- School District
- Denver District 1
- Elementary School
- McKinley-Thatcher
- Middle School
- Grant
- High School
- South
- Heating
- Forced Air
- Cooling
- Central Air, Ceiling Fan(s)
- Utilities
- Electricity Available, Cable Available
- Garage Spaces
- 2
- Zoning
- U-SU-B1
Mortgage Calculator
Listing courtesy of Richard Papaianache.
ripa8536@gmail.com,720-469-2416
 The data relating to real estate for sale on this web site comes in part from Information and Real Estate Services, LLC under IRES Rules © Copyright IRES, and is provided for limited non-commercial use. Information is provided exclusively for consumers' personal use and may not be used for any purpose other than to identify prospective properties consumers may be interested in purchasing. Real estate listings held by other brokerage firms are included in this site and detailed information about them includes the name of the listing brokers. Listing broker has attempted to offer accurate data, but buyers are advised to confirm all items.
Information deemed reliable but not guaranteed by the MLS
Listing data last updated: