Share this with your friends


+17205263770
Boulder Luxury
4517 Silver Cliff Ct, Castle Rock, CO 80108
- $1,435,000
- 4
- BD
- 4
- BA
- 3,998
- SqFt




- Sold Price
- $1,435,000
- List Price
- $1,495,000
- Status
- CLOSED
- MLS#
- 4651602
- Closing Date
- Jun 08, 2026
- Year Built
- 1995
- Bedrooms
- 4
- Bathrooms
- 4
- Living Area
- 3,998
- Region
- Metro Denver
- Subdivision
- Castle Pines Village
Property Description
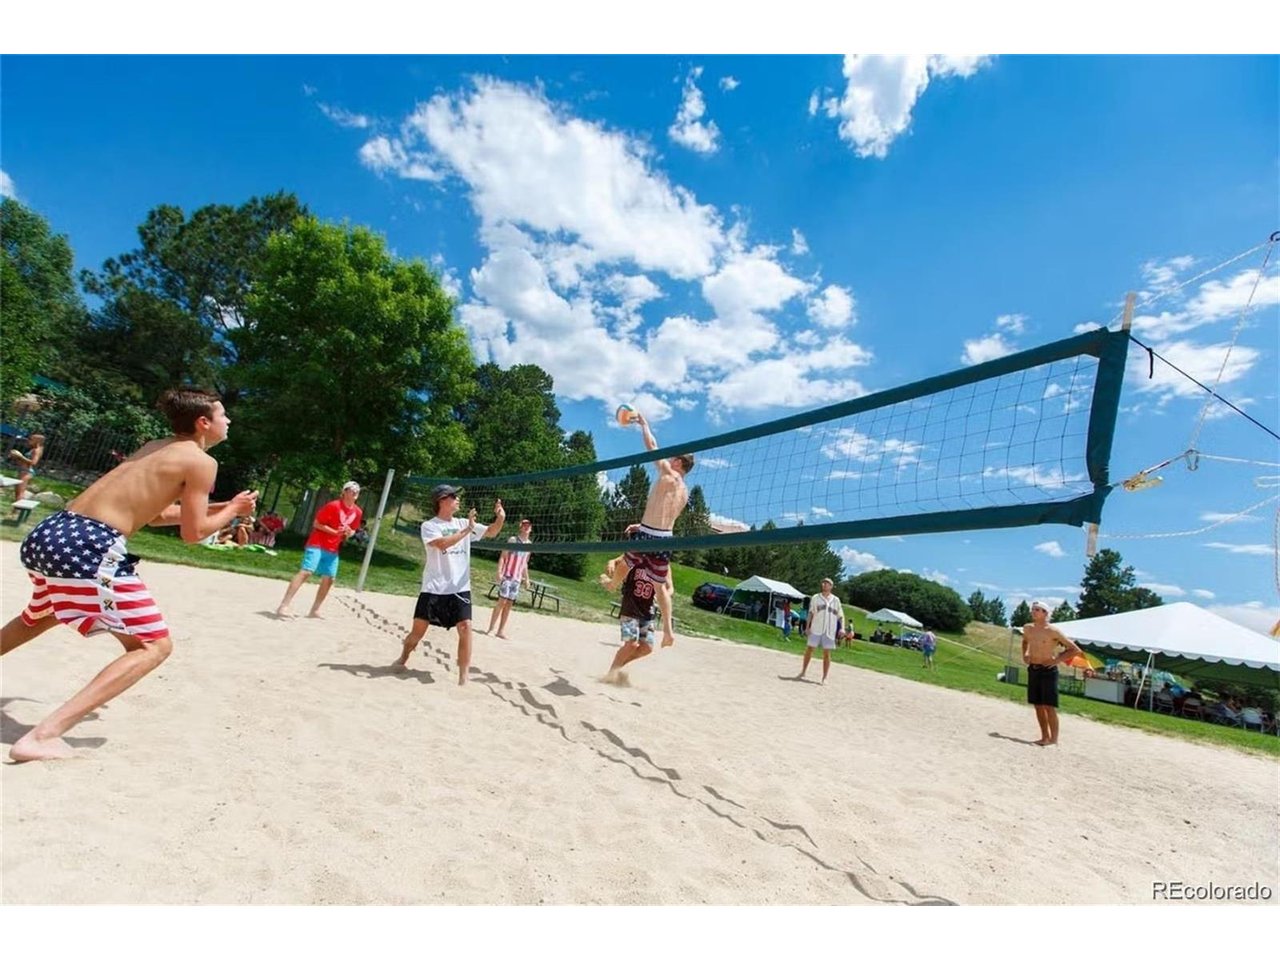
Rare in the gated, coveted Village at Castle Pines community, this FULLY updated, move-in ready, bright and airy 4 bedroom | 4 bathroom residence offers a true Colorado lock and leave lifestyle with over $135,000 in owner improvements post-purchase. Thoughtfully improved down to the tiniest detail, this gorgeous open concept home pairs well-executed improvements with comfortable, highly functional living spaces. A welcoming foyer showcases a statement chandelier and leads to a main level with soaring 14' ceilings. Dramatic 10' windows fill the family room with natural light and include automated shades for privacy, while a stone surround fireplace, complemented by custom built-ins, adds both function and architectural presence. Flow continues seamlessly into the kitchen, showcasing crisp cabinets, stainless appliances, quartz counters, and a generously sized island. Just beyond, the dining room is defined by one-of-a-kind linear chandeliers and a sleek modern fireplace, with access to the main level deck enhanced by a newly installed automated exterior sunshade, mature landscaping, and privacy screens. The primary suite offers a spacious walk-in closet, while the en suite bathroom is thoughtfully updated and designed with a soaking tub, glass-enclosed shower, and dual vanities with quartz counters. A stylish powder room with custom textured wallpaper, a well-appointed laundry room, and garage with epoxy flooring complete the main level. The walkout lower level is anchored by an open, inviting recreation room featuring a linear gas fireplace and wet bar with beverage fridge, custom backsplash, and striking wine wall with a textured wood backdrop. Three additional bedrooms provide flexibility, including one with an en suite bathroom, along with an additional 3/4 bathroom. Within rare walking distance to pickle, tennis, pools, private fitness center, shopping, and dining, this refined residence is a must-see combination of everything today's discerning buyer wants.
Additional Information
- Taxes
- $9,771
- Style
- Contemporary
- School District
- Douglas County RE-1
- Elementary School
- Buffalo Ridge
- Middle School
- Rocky Heights
- High School
- Rock Canyon
- Heating
- Forced Air
- Cooling
- Central Air, Ceiling Fan(s)
- Utilities
- Electricity Available, Cable Available
- Garage Spaces
- 2
- Zoning
- PDU
Listing courtesy of Stacie Chadwick.
schadwick@livsothebysrealty.com,303-829-4713
Selling Office: .Mortgage Calculator
Listings courtesy of Information and Real Estate Services, LLC as distributed by MLS GRID. 
Based on information submitted to the MLS GRID as of . All data is obtained from various sources and may not have been verified by broker of MLS GRID. Supplied Open House Information is subject to change without notice. All information should be independently reviewed and verified for accuracy. Properties may or may not be listed by the office/agent presenting the information. Some listings have been excluded from this website.