Share this with your friends


+17205263770
Boulder Luxury
1115 Button Rock Dr, Longmont, CO 80504
- $700,000
- 5
- BD
- 4
- BA
- 4,200
- SqFt




- Sold Price
- $700,000
- List Price
- $698,000
- Status
- CLOSED
- MLS#
- 1060650
- Closing Date
- Aug 07, 2026
- Year Built
- 2001
- Bedrooms
- 5
- Bathrooms
- 4
- Living Area
- 4,200
- Region
- Longmont
- Subdivision
- Quail Crossing
Property Description
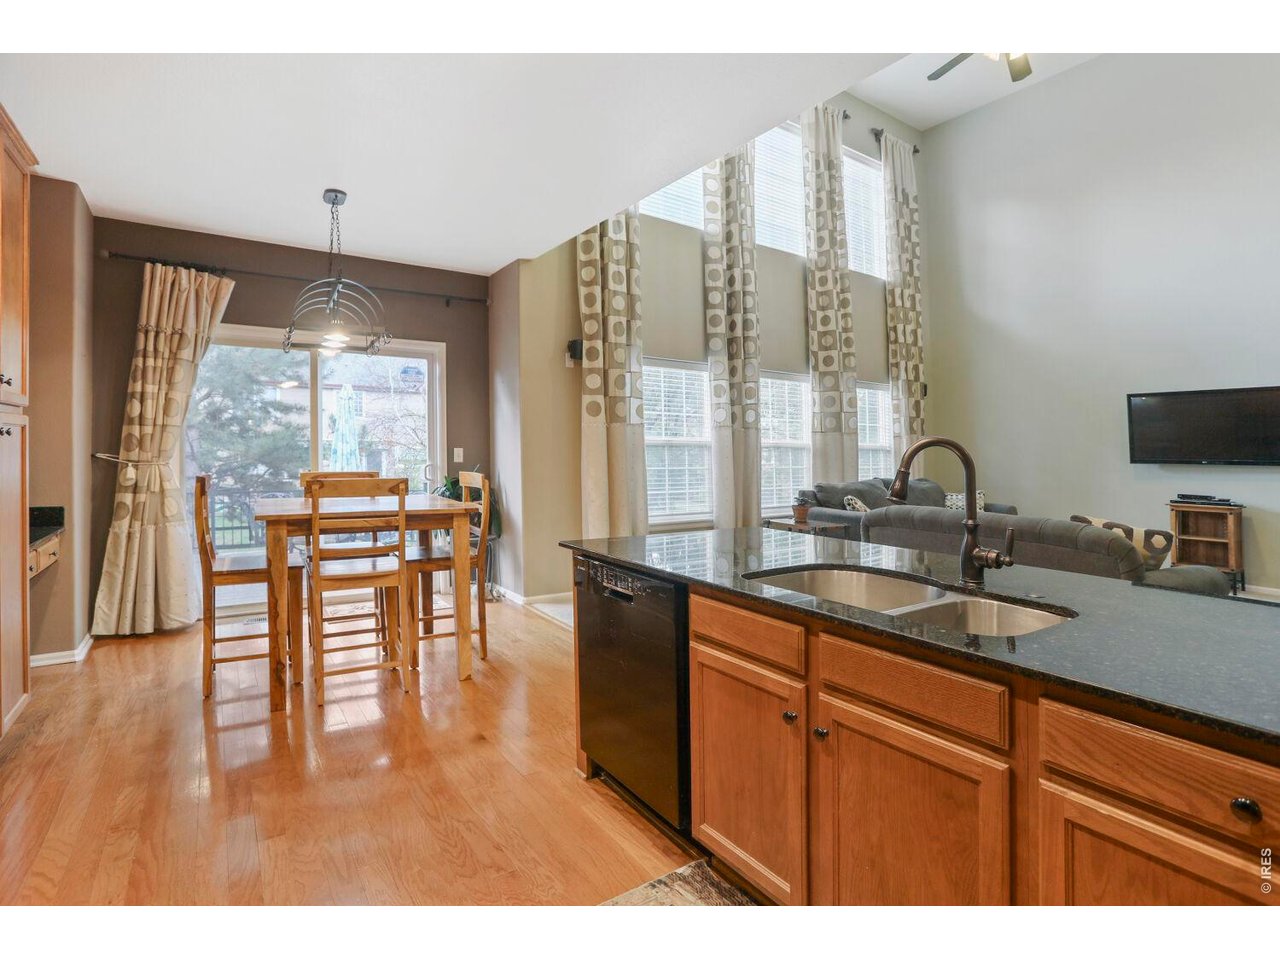
Welcome to this spacious move-in ready home offering 5 bedrooms and 4 bathrooms with a layout designed for comfort, flexibility, and entertaining. The thoughtfully designed floor plan includes a convenient main-floor bedroom with access to a full bath, ideal for guests, home office, or multi-generational living. The large eat-in kitchen is the heart of the home, featuring granite countertops, abundant cabinet storage, double self-cleaning ovens, and a new microwave; making it ideal for both everyday living and hosting gatherings. Upstairs, you'll find an additional full bath, convenient laundry room, and three spacious secondary bedrooms, along with a generous primary suite designed as a private retreat. The luxurious primary bath features a five-piece layout with a large walk-in closet, offering both comfort and functionality. The finished basement is built for entertaining, complete with a wet bar, an entertainment area and dedicated home theatre area - ideal for movie nights, sports gatherings, or hosting friends and family. Enjoy peace of mind with major updates already completed, including a hot water heater replaced in 2025, a roof less than six years old, and a newer composite deck. Experience exceptional outdoor living with a backyard that backs to open space for added privacy and scenic views. A multi-use trail runs alongside the home, providing easy access for walking, biking, and outdoor recreation. Located in a highly sought-after neighborhood, this home also offers the convenience of being within walking distance to schools and public transit, combining comfort, lifestyle, and accessibility in one ideal location.
Additional Information
- Taxes
- $4,785
- Style
- Contemporary
- School District
- ST Vrain Dist RE 1J
- Elementary School
- Fall River
- Middle School
- Trail Ridge
- High School
- Skyline
- Heating
- Forced Air
- Cooling
- Central Air
- Utilities
- Natural Gas Available, Electricity Available, Cable Available, Satellite Internet Available, High Speed Internet Available, Underground Utilities
- Garage Spaces
- 2
- Zoning
- R
Listing courtesy of Brenna Gibson.
8884402724
Selling Office: .How much is your home worth?
...get instant property value now!
Mortgage Calculator
Listings courtesy of Information and Real Estate Services, LLC as distributed by MLS GRID. 
Based on information submitted to the MLS GRID as of . All data is obtained from various sources and may not have been verified by broker of MLS GRID. Supplied Open House Information is subject to change without notice. All information should be independently reviewed and verified for accuracy. Properties may or may not be listed by the office/agent presenting the information. Some listings have been excluded from this website.