Share this with your friends


+17205263770
Boulder Luxury
4742 Eliot St, Denver, CO 80211
- $1,550,000
- 6
- BD
- 4
- BA
- 4,280
- SqFt




- List Price
- $1,550,000
- Status
- ACTIVE
- MLS#
- 7066518
- Price Change
- ▼ $145,000 1789763253
- Year Built
- 2021
- Bedrooms
- 6
- Bathrooms
- 4
- Living Area
- 4,280
- Region
- Metro Denver
- Subdivision
- Sunnyside
Property Description
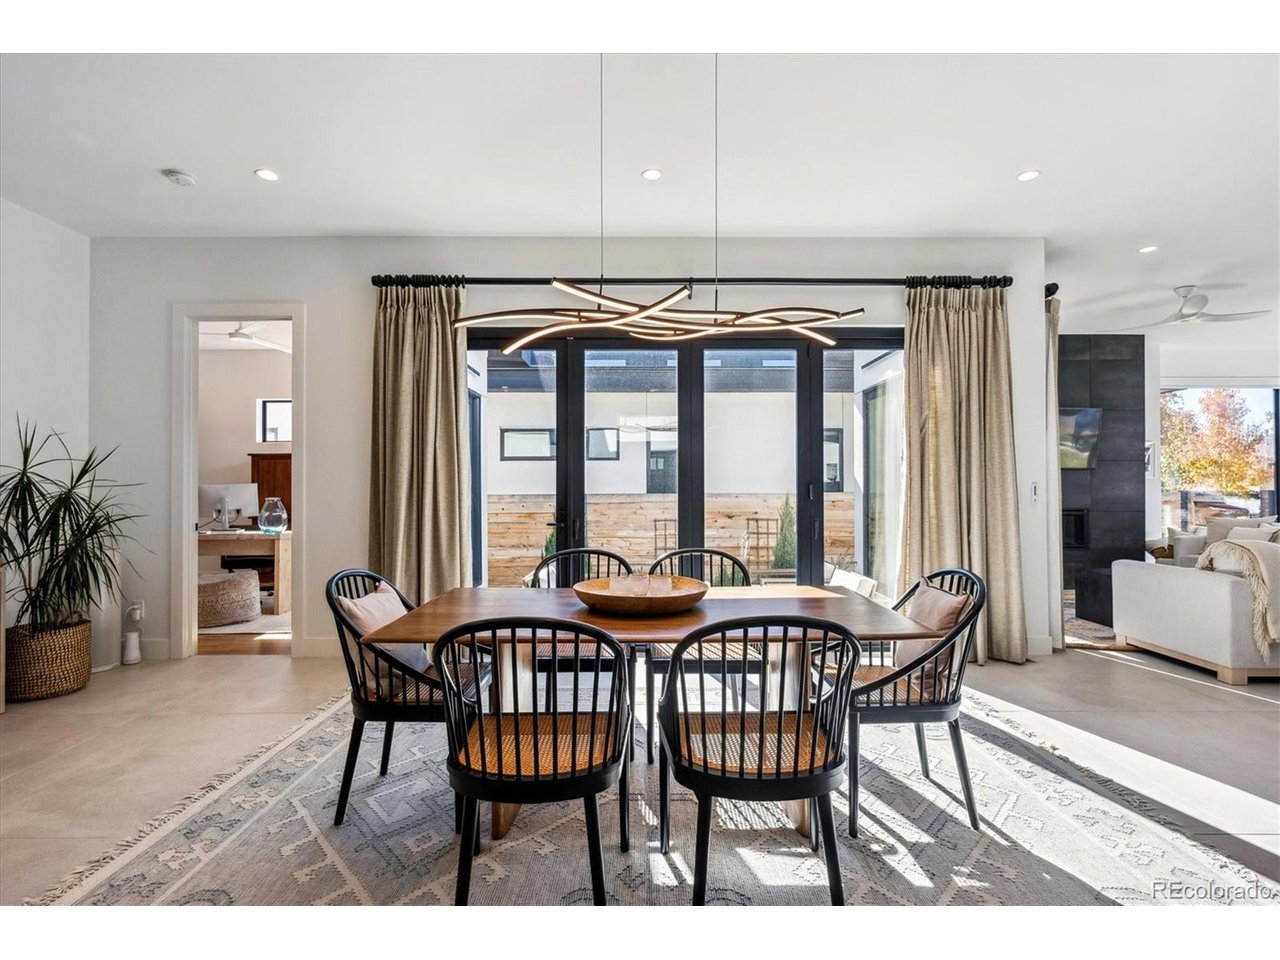
***4.99% first-year rate may be available to a qualified buyer with a seller concession of up to $30,000! Stunning Mid-Century Modern masterpiece in the heart of Sunnyside, offering true ranch-style living with multi-generational and income-producing potential. Filled with natural light from expansive windows, the open-concept floor plan is designed for effortless living and entertaining. Accordion-style doors create seamless indoor-outdoor living, opening to a private terrace ideal for relaxing or hosting guests. Designer finishes abound, including premium Porcelanosa tile, curated lighting, and exceptional craftsmanship. The chef's kitchen features quartz countertops, a dramatic waterfall island, custom backsplash, Dacor and JennAir appliances, and abundant storage. The main level features a luxurious primary suite with a walk-in closet and spa-inspired bath complete with a freestanding soaking tub, dual vanities, and oversized walk-in shower. Two additional bedrooms share a Jack-and-Jill bath, while a beautifully appointed powder room showcases designer wallpaper. The fully finished basement expands the living space with a large recreation room, wet bar with refrigerator and dishwasher, three additional bedrooms, a full bath, second laundry hookup, and upgraded 100% wool carpeting. Outside, enjoy professionally designed landscaping, a custom garden box, and inviting outdoor living spaces. A rare detached three-car garage completes this exceptional property. Ideally located steps from Rocky Mountain Lake Park and Berkeley Lake Park and minutes from Tennyson Street, Highlands Square, and Downtown Denver. ***The first-year rate of 4.99% is a potential example through a temporary 2-1 buydown, not a guaranteed rate. Any seller concession and its use are subject to agreement, lender approval, loan program requirements, and buyer qualification. Rates, APR, payments, terms, and eligibility vary and may change. Buyers should confirm actual terms with their lender.
Additional Information
- Taxes
- $9,883
- Style
- Contemporary
- School District
- Denver District 1
- Elementary School
- Trevista at Horace Mann
- Middle School
- Strive Sunnyside
- High School
- North
- Heating
- Forced Air, Humidity Control
- Cooling
- Central Air, Ceiling Fan(s)
- Utilities
- Natural Gas Available, Electricity Available, Cable Available
- Garage Spaces
- 3
Mortgage Calculator
Listing courtesy of Vivian DePaola.
vivian@vivianre.com,303-359-3301
 The data relating to real estate for sale on this web site comes in part from Information and Real Estate Services, LLC under IRES Rules © Copyright IRES, and is provided for limited non-commercial use. Information is provided exclusively for consumers' personal use and may not be used for any purpose other than to identify prospective properties consumers may be interested in purchasing. Real estate listings held by other brokerage firms are included in this site and detailed information about them includes the name of the listing brokers. Listing broker has attempted to offer accurate data, but buyers are advised to confirm all items.
Information deemed reliable but not guaranteed by the MLS
Listing data last updated: