Share this with your friends


+17205263770
Boulder Luxury
980 S Hudson St, Denver, CO 80246
- $764,900
- 3
- BD
- 2
- BA
- 1,665
- SqFt




- List Price
- $764,900
- Status
- ACTIVE
- MLS#
- 4222484
- Price Change
- ▼ $14,100 1792100289
- Year Built
- 1959
- Bedrooms
- 3
- Bathrooms
- 2
- Living Area
- 1,665
- Region
- Metro Denver
- Subdivision
- Virginia Vale
Property Description
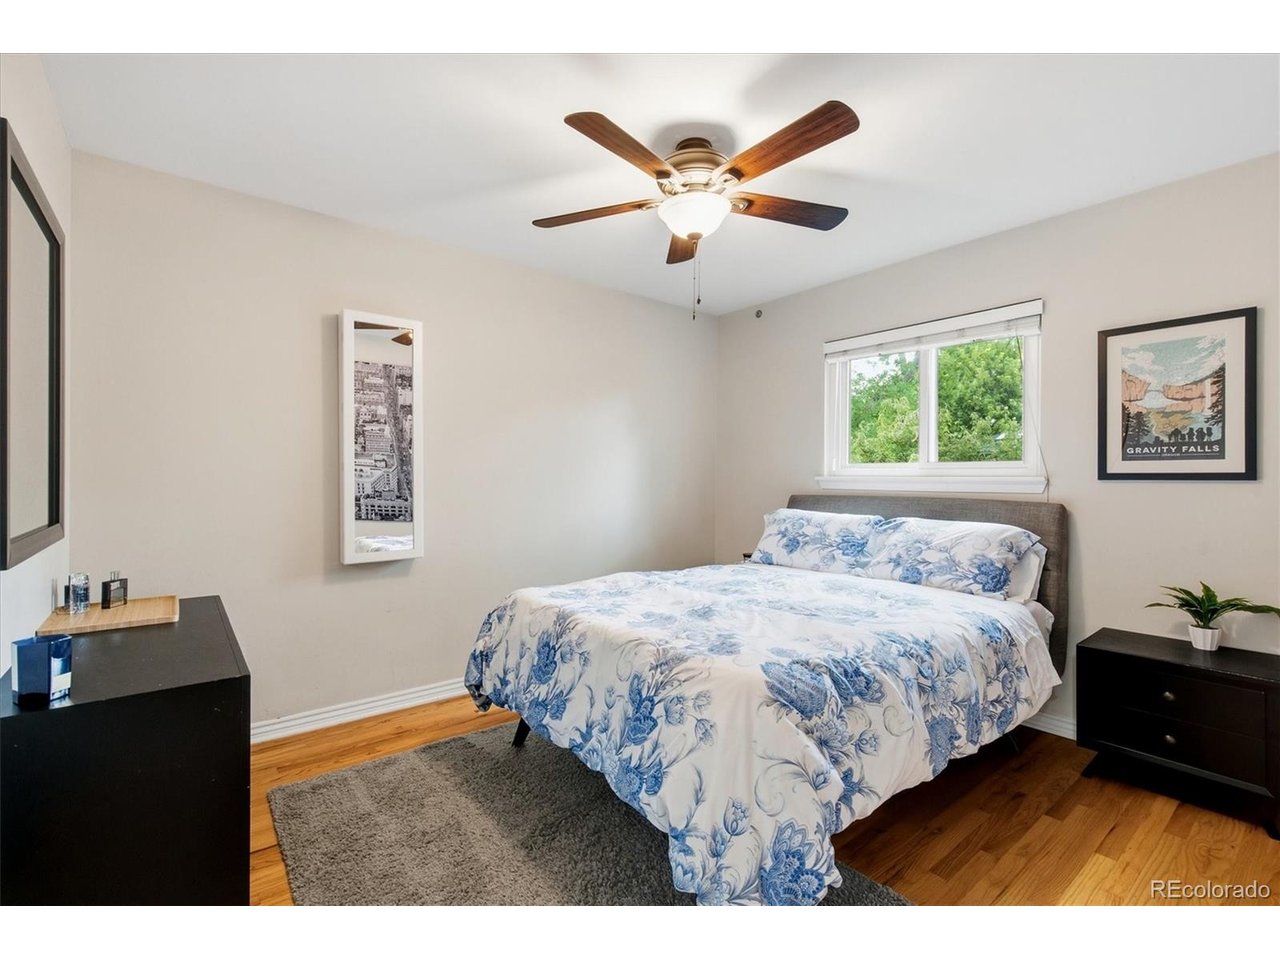
Thoughtfully Updated. Exceptionally Maintained. Ready to Enjoy. With more than $130,000 in upgrades, this beautifully updated Virginia Vale ranch offers the rare opportunity to move in with confidence while enjoying the character and comfort of an established home. Natural light fills the inviting living spaces, showcasing beautiful hardwood floors and a welcoming fireplace. The remodeled kitchen combines style and function with quartz countertops, subway tile, freshly painted soft-close cabinetry, reverse-osmosis filtration and stainless-steel appliances. Three main-level bedrooms and two updated baths provide easy living, while the full basement adds a finished recreation area, laundry, abundant storage and flexible unfinished space. Head outside and discover your private outdoor retreat. The professionally landscaped backyard is designed for both entertaining and everyday enjoyment, featuring a Mirador louvered pergola with four adjustable privacy shades, Cal Spa hot tub, patio, garden boxes with drip irrigation, turf, outdoor lighting and a new utility shed. It's the perfect setting for morning coffee, summer gatherings or unwinding at the end of the day. Major improvements include a newer furnace and A/C, updated plumbing, new water heater, electrical upgrades with 240V/EV garage capability, certified Class 4 Owens Corning roof, new gutters with covers, upgraded Hardie Board siding and brand-new insulated garage door. Ideally located with convenient access to Cherry Creek, Glendale, Downtown Denver, DTC and DIA, plus nearby Cherry Creek Trail, Four Mile Historic Park, McMeen Elementary, Lollipop Lake and Garland Park. 980 S Hudson delivers the best of Virginia Vale living-beautifully updated interiors, extensive improvements, flexible living space and an exceptional backyard retreat, all with the peace of mind that the major work has already been done.
Additional Information
- Taxes
- $3,443
- School District
- Denver District 1
- Elementary School
- McMeen
- Middle School
- Hill
- High School
- George Washington
- Heating
- Forced Air, Wood Stove
- Cooling
- Central Air
- Utilities
- Natural Gas Available, Electricity Available
- Garage Spaces
- 1
- Zoning
- S-SU-D
Listing courtesy of Marcus Harris.
Marcus.Harris@cbrealty.com,720-217-8904
Mortgage Calculator
Listings courtesy of Information and Real Estate Services, LLC as distributed by MLS GRID. 
Based on information submitted to the MLS GRID as of . All data is obtained from various sources and may not have been verified by broker of MLS GRID. Supplied Open House Information is subject to change without notice. All information should be independently reviewed and verified for accuracy. Properties may or may not be listed by the office/agent presenting the information. Some listings have been excluded from this website.