Share this with your friends


+17205263770
Boulder Luxury
4100 Albion St Unit 1118, Denver, CO 80216
- $545,000
- 2
- BD
- 3
- BA
- 2,141
- SqFt






- Sold Price
- $545,000
- List Price
- $550,000
- Status
- CLOSED
- MLS#
- 4084185
- Closing Date
- Sep 16, 2026
- Year Built
- 2015
- Bedrooms
- 2
- Bathrooms
- 3
- Living Area
- 2,141
- Unit
- 1118
- Region
- Metro Denver
- Subdivision
- Park Hill
Property Description
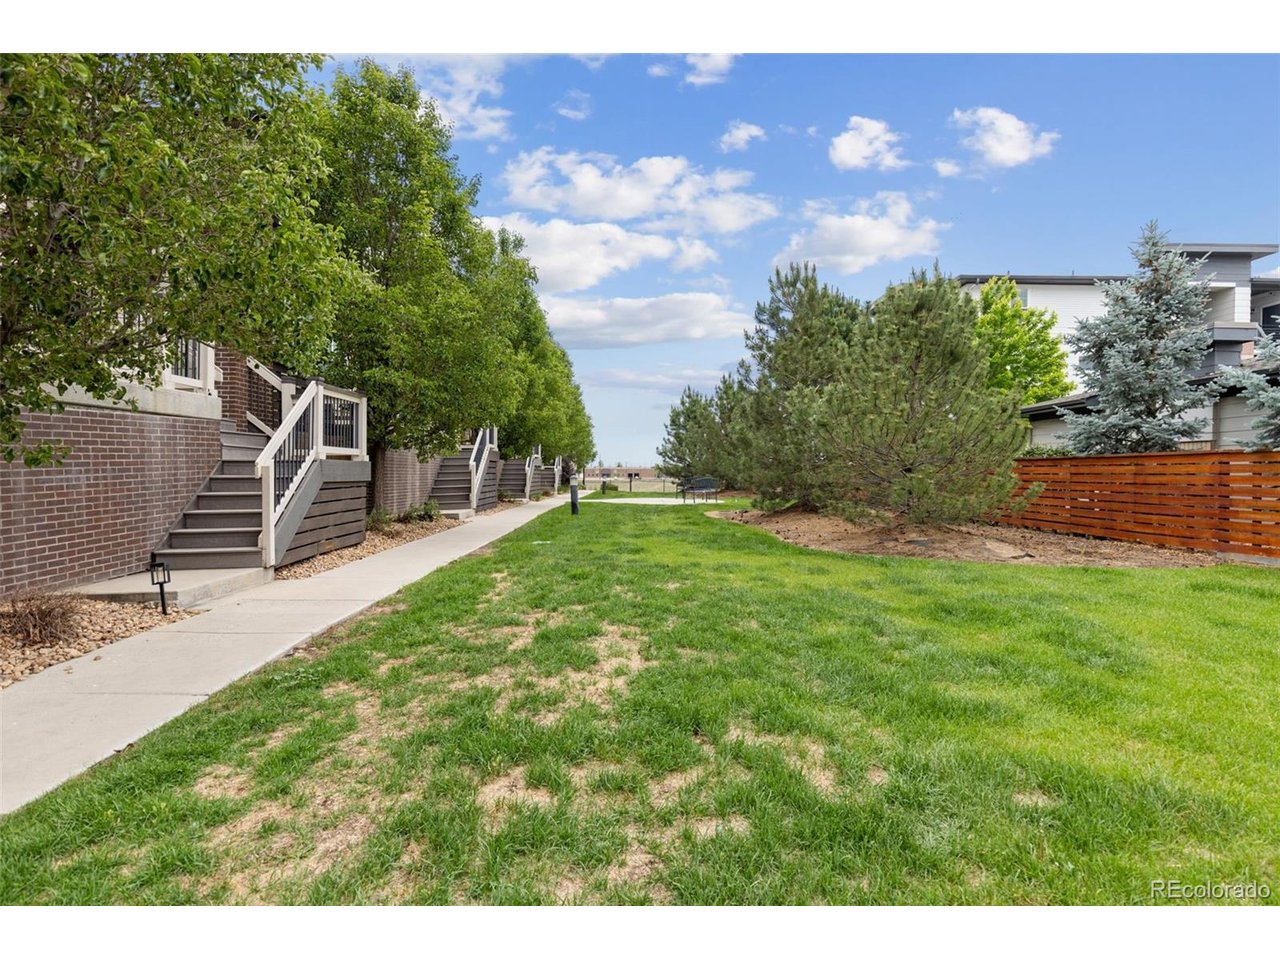
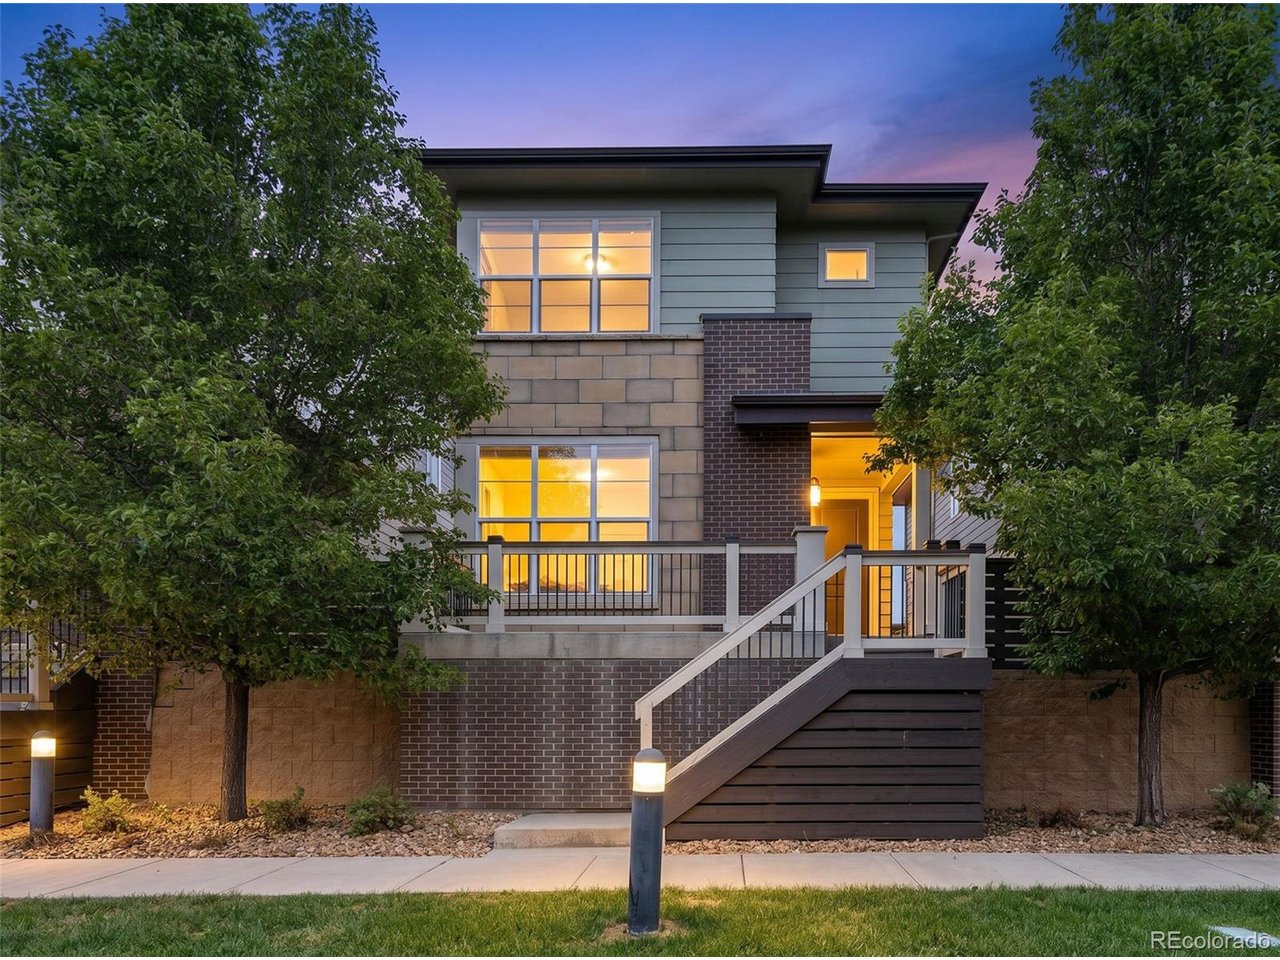
ASSUMABLE LOAN!!! Call agent for details. Fully detached home in Park Hill Village, with front patio and large back deck, fronts to courtyard, 2 car attached garage with additional offstreet/covered parking. Lower level finished bonus room for gym/storage, whatev. On the main level, full hardwood floors, front living room/office with gas fireplace, open gourmet kitchen with stainless steel appliances including gas range, tile backsplash, island, granite counters and pantry, opens to living space and walks out to huge back deck. Upper level has large loft (optional 3rd bedroom), laundry room with washer dryer included, 2 spacious bedrooms with 2 private baths with premium counters, tile floors and finishes. Extras include Hunter Douglas window coverings, gas line for the grill, and central air conditioning. Community is conveniently located, easy to get all of Denver, out west, to the airport or wherever you may need to go... walk, bike, drive, jump on the light rail. Has pool, fitness, clubhouse and includes snow removal, trash and recycling, and all grounds maintenance - EASY FOR YOU. Be sure to check out parkhillpark.org for an update and framework of the development happening at Park Hill- parks, fields, courts, ponds, gardens and more... all right down the street. ASSUMABLE VA LOAN available for both veteran and non-veteran, contact listing agent for details.
Additional Information
- Taxes
- $3,153
- School District
- Denver District 1
- Elementary School
- Smith Renaissance
- Middle School
- DSST: Montview
- High School
- East
- Heating
- Forced Air
- Cooling
- Central Air
- Utilities
- Natural Gas Available, Electricity Available, Cable Available
- Garage Spaces
- 2
- Zoning
- R-2-A
Listing courtesy of Jennifer Stenbak.
Jennifer.stenbak@compass.com,303-257-0904
Selling Office: .Mortgage Calculator
Listings courtesy of Information and Real Estate Services, LLC as distributed by MLS GRID. 
Based on information submitted to the MLS GRID as of . All data is obtained from various sources and may not have been verified by broker of MLS GRID. Supplied Open House Information is subject to change without notice. All information should be independently reviewed and verified for accuracy. Properties may or may not be listed by the office/agent presenting the information. Some listings have been excluded from this website.