Share this with your friends


+17205263770
Boulder Luxury
4242 Opal Ct, Castle Rock, CO 80104
- $699,999
- 4
- BD
- 3
- BA
- 2,829
- SqFt






- List Price
- $699,999
- Status
- ACTIVE
- MLS#
- 3488223
- Price Change
- ▼ $10,000 1791603965
- Year Built
- 2005
- Bedrooms
- 4
- Bathrooms
- 3
- Living Area
- 2,829
- Region
- Metro Denver
- Subdivision
- Crystal Valley Ranch
Property Description
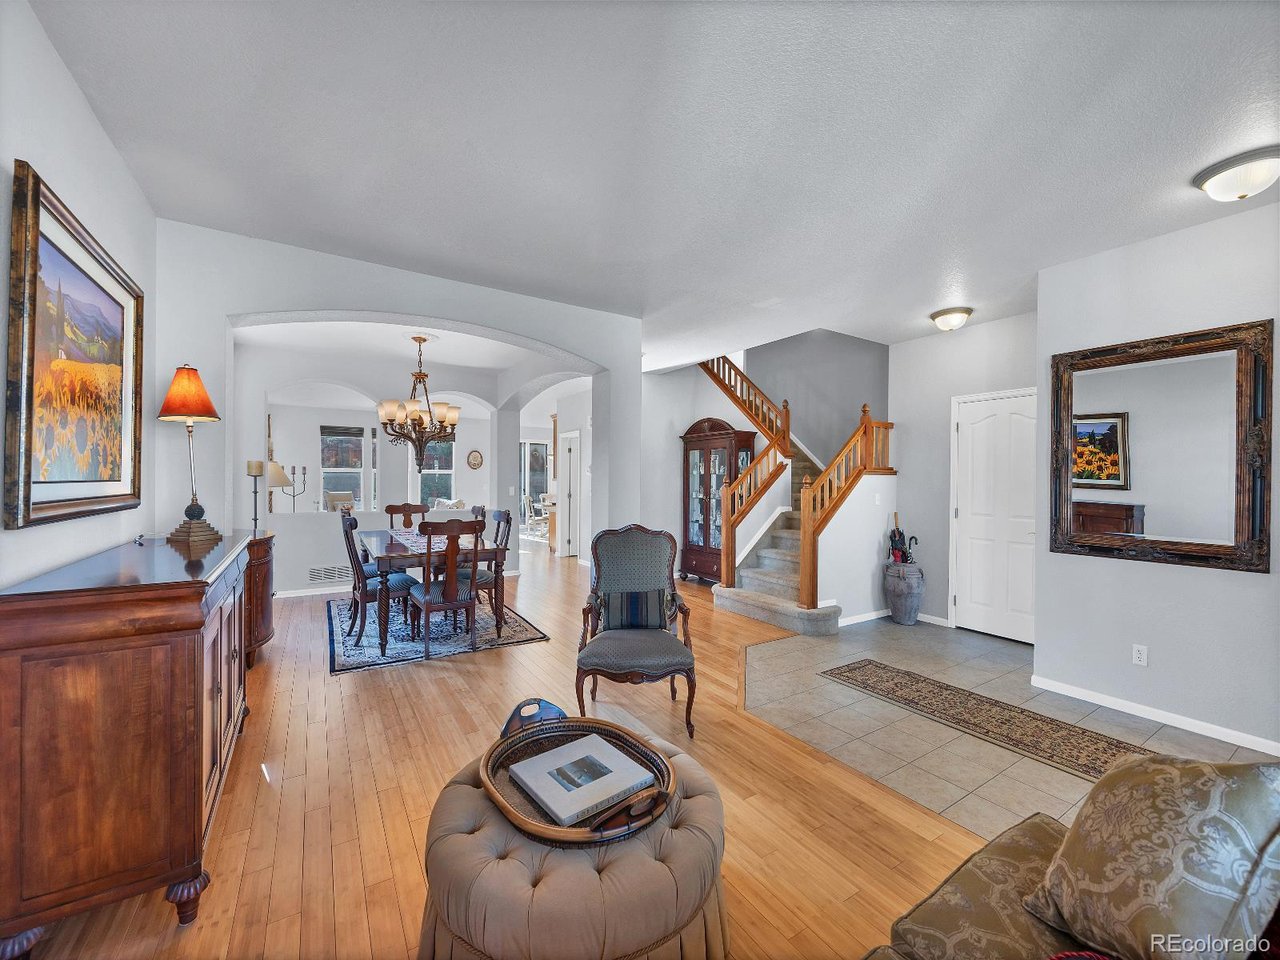
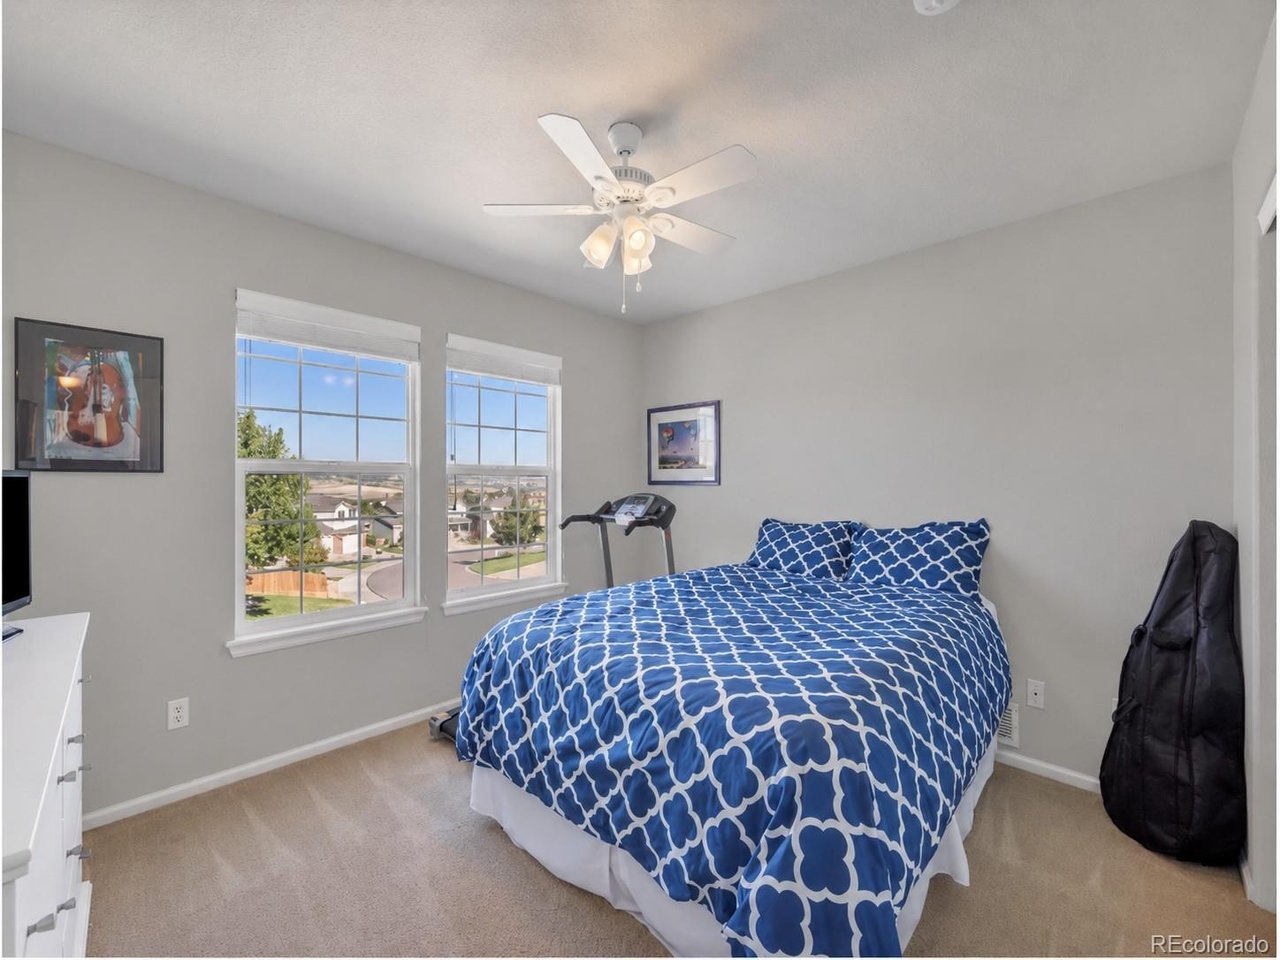
****NEW PRICE $699,999**** - NOW UNDER $700K! Seller is open to offering a concession toward buyer closing costs or an interest rate buydown with a strong offer! Discover this spacious 4-bedroom, 4-bath home in Crystal Valley Ranch, offering 4,205 total square feet on a desirable .26-acre corner lot adjacent to a quiet cul-de-sac. Step inside to a welcoming foyer and spacious living areas designed for everyday comfort and entertaining. The kitchen features granite countertops, a center island, abundant cabinetry, pantry and adjoining dining area. The kitchen flows into the inviting family room with a cozy gas fireplace, while separate formal living and dining rooms provide additional space to gather. Upstairs, the generous primary suite features a five-piece bath and walk-in closet, along with three additional bedrooms and a full bath. A versatile upstairs bonus area provides flexible space for a home office, separate den, media room, playroom or additional living area. Freshly painted bedrooms add to the home's appeal. Enjoy Colorado evenings on the expansive deck and separate patio overlooking the spacious backyard. The unfinished basement offers excellent storage and future expansion potential. MAJOR 2026 IMPROVEMENTS include a new furnace, water heater, dishwasher, washer, dryer and sump pump, offering added value and peace of mind. Located near Crystal Valley Ranch community amenities and Douglas County schools, this home offers the space, flexibility and features buyers are looking for - all at a new price under $700,000! Schedule your private showing today!
Additional Information
- Taxes
- $3,448
- School District
- Douglas County RE-1
- Elementary School
- South Street
- Middle School
- Mesa
- High School
- Douglas County
- Heating
- Forced Air
- Cooling
- Central Air, Ceiling Fan(s)
- Garage Spaces
- 3
Listing courtesy of Janine Kempfer.
303-587-7775
Mortgage Calculator
Listings courtesy of Information and Real Estate Services, LLC as distributed by MLS GRID. 
Based on information submitted to the MLS GRID as of . All data is obtained from various sources and may not have been verified by broker of MLS GRID. Supplied Open House Information is subject to change without notice. All information should be independently reviewed and verified for accuracy. Properties may or may not be listed by the office/agent presenting the information. Some listings have been excluded from this website.