Share this with your friends


+17205263770
Boulder Luxury
1921 Glenview Ct, Berthoud, CO 80513
- $830,000
- 4
- BD
- 3
- BA
- 2,656
- SqFt




- Sold Price
- $830,000
- List Price
- $928,000
- Status
- CLOSED
- MLS#
- 1034837
- Closing Date
- Dec 01, 2025
- Year Built
- 1977
- Bedrooms
- 4
- Bathrooms
- 3
- Living Area
- 2,656
- Region
- Loveland/Berthoud
- Subdivision
- River Glen
Property Description
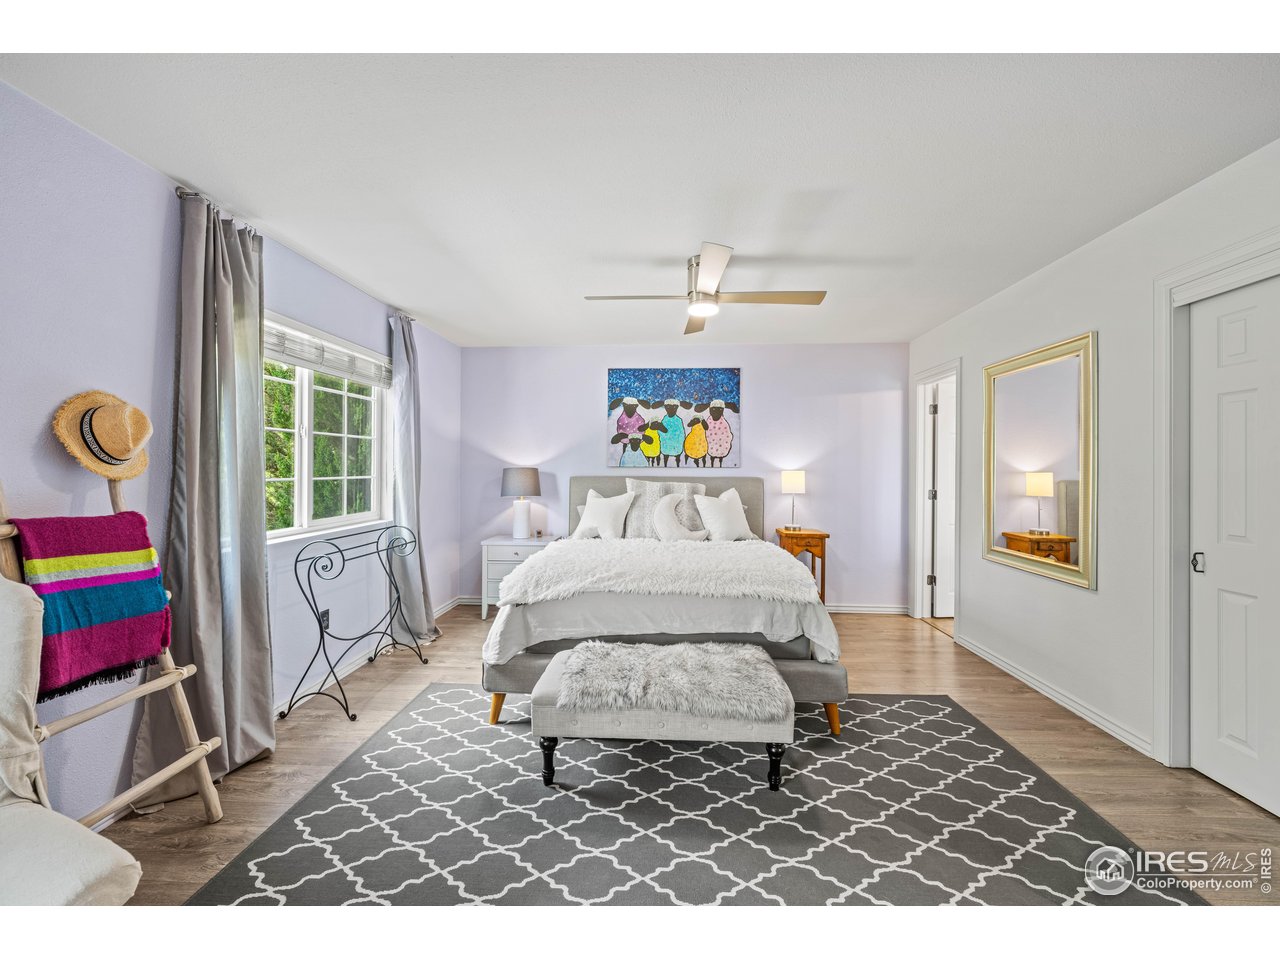
Welcome to 2.5 acres of Colorado charm just minutes from Berthoud-a beautifully cared for 4-bedroom, 3-bath home that blends thoughtful craftsmanship with country serenity. Thoughtfully updated with vaulted ceilings and rich wood paneling to the custom finishes in the kitchen and baths. The main floor opens into a spacious, sunlit layout where the living room, dining area, and kitchen flow effortlessly into a stunning sunroom-perfect as an artist's studio, reading nook, or simply a place to soak in the views. The primary suite offers comfort and calm, with dual closets, dual sinks, and a luxurious soaking tub. Downstairs, you'll find a large family room, the third and fourth bedrooms, and generous storage. The oversized garage is a dream for hobbyists or gear storage. Step outside to your private oasis-mature trees, apple, peach, pear and plum fruit trees, and a peaceful pond surround the home, complemented by professional landscaping. A full-length deck with a multiple areas to sit and exterior lighting invites relaxing mornings and sunset dinners. The fenced animal area, shed, irrigation system, and included water rights make this property perfect for horses, gardening, or a hobby farm. Nestled in one of the best equestrian-friendly communities in the area, this home offers the freedom to live big-inside and out. Breathtaking views, privacy, and purposeful living-this is the lifestyle you've been waiting for.
Additional Information
- Taxes
- $5,066
- Style
- Contemporary
- School District
- Thompson R2-J
- Elementary School
- Ivy Stockwell
- Middle School
- Turner
- High School
- Berthoud
- Heating
- Forced Air, Wood Stove, Space Heater
- Cooling
- Central Air, Window/Wall, Ceiling Fan(s)
- Utilities
- Natural Gas Available, Electricity Available, High Speed Internet Available
- Garage Spaces
- 2
- Zoning
- FA1
Listing courtesy of Heather McChesney.
3035798420
Selling Office: .Mortgage Calculator
Listings courtesy of Information and Real Estate Services, LLC as distributed by MLS GRID. 
Based on information submitted to the MLS GRID as of . All data is obtained from various sources and may not have been verified by broker of MLS GRID. Supplied Open House Information is subject to change without notice. All information should be independently reviewed and verified for accuracy. Properties may or may not be listed by the office/agent presenting the information. Some listings have been excluded from this website.