6726 S Quantock Way, Aurora, CO 80016
- $839,900
- 5
- BD
- 4
- BA
- 4,143
- SqFt




- List Price
- $839,900
- Status
- ACTIVE
- MLS#
- 5770803
- Year Built
- 2007
- Bedrooms
- 5
- Bathrooms
- 4
- Living Area
- 4,143
- Region
- Metro Denver
- Subdivision
- Southshore
Property Description
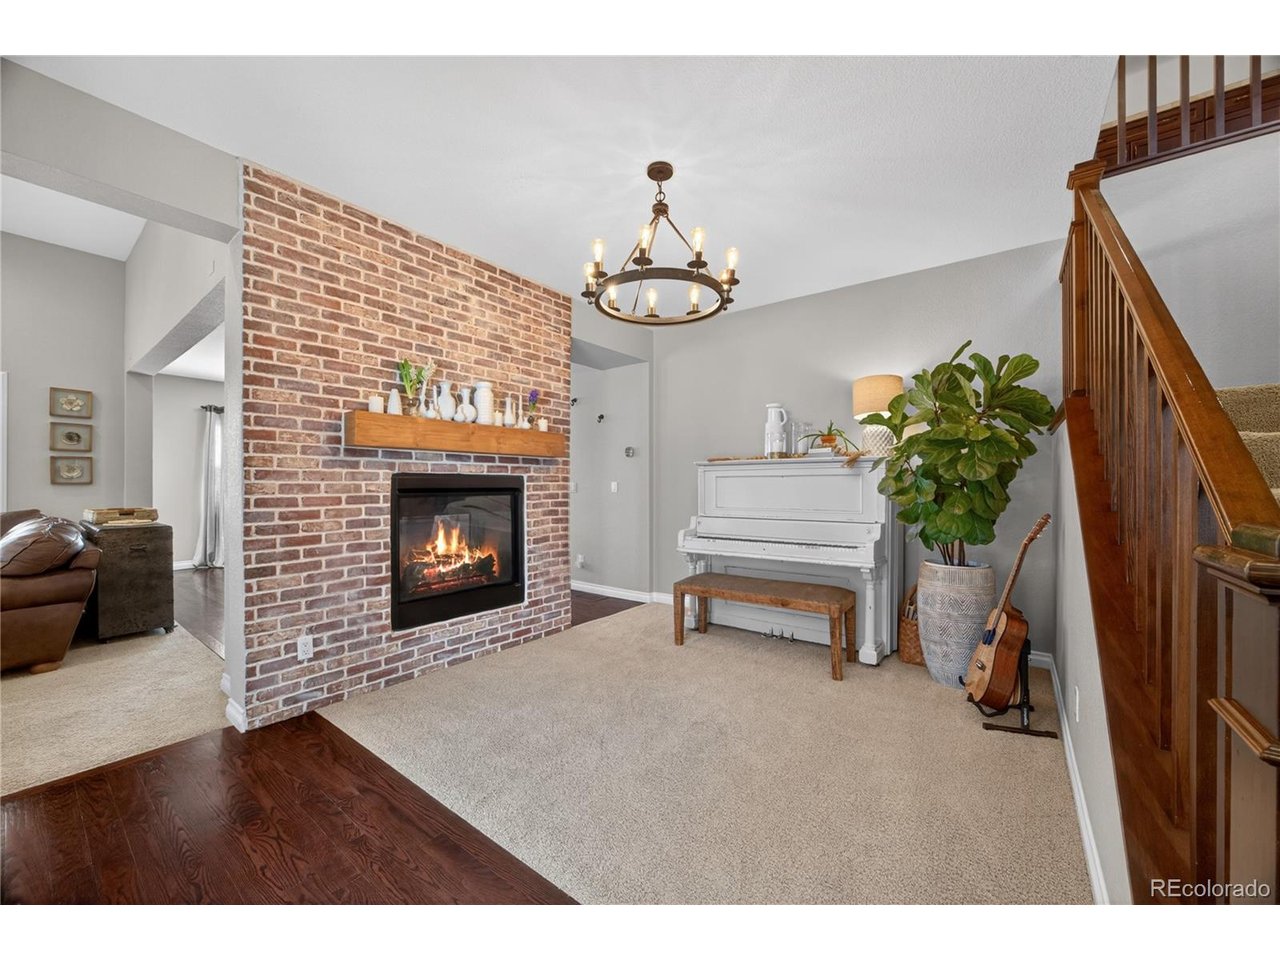
There's a lot to love about 6726 S Quantock Way-but the combination of space, versatility and Southshore lifestyle is what truly sets it apart. With 5 bedrooms, 4 bathrooms, more than 4,100 finished square feet, a finished basement and 3-car tandem garage, this home offers space for everyday life without sacrificing the places that make a home fun to enjoy. The main level feels bright and open with soaring ceilings, hardwood floors and large windows. At the center is a spacious kitchen with granite countertops, white cabinetry, stainless steel appliances and an oversized island made for gathering. Nearby, a double-sided brick gas fireplace creates a memorable focal point, while the professionally designed lounge with built-in wet bar and private courtyard make entertaining effortless. Need flexibility? There's a dedicated main-floor office plus an upstairs loft that can adapt as work, homework, play or reading space. The primary suite offers a private retreat with a walk-in closet and beautifully updated bath featuring quartz counters, dual vanities, reclaimed wood accents and an oversized dual-head shower. Two additional upstairs bedrooms and two more finished basement bedrooms provide plenty of options for guests, hobbies or multigenerational living. Downstairs, the large finished recreation area works beautifully as a media room, gym, game room or second living space. Outside, choose between the intimate courtyard and covered backyard patio for dining, relaxing or entertaining. And then there's Southshore: the Lakehouse and Lighthouse, pools, fitness facilities, parks, playgrounds, ponds and trails, plus nearby Aurora Reservoir recreation. It's more than a home-it's a lifestyle with room for everything. **Get a permanent 1-point interest rate buy down funded entirely via preferred lender credits. This can significantly lower your monthly payment at no cost to the seller. Contact the listing agent for details and preferred lender info.**
Additional Information
- Taxes
- $7,696
- School District
- Cherry Creek 5
- Elementary School
- Altitude
- Middle School
- Fox Ridge
- High School
- Cherokee Trail
- Heating
- Forced Air
- Cooling
- Central Air, Ceiling Fan(s)
- Utilities
- Natural Gas Available, Electricity Available
- Garage Spaces
- 3
Mortgage Calculator
Listing courtesy of The Knoll Team.
team@theknollteam.com,720-935-0895
 The data relating to real estate for sale on this web site comes in part from Information and Real Estate Services, LLC under IRES Rules © Copyright IRES, and is provided for limited non-commercial use. Information is provided exclusively for consumers' personal use and may not be used for any purpose other than to identify prospective properties consumers may be interested in purchasing. Real estate listings held by other brokerage firms are included in this site and detailed information about them includes the name of the listing brokers. Listing broker has attempted to offer accurate data, but buyers are advised to confirm all items.
Information deemed reliable but not guaranteed by the MLS
Listing data last updated: