Share this with your friends


+17205263770
Boulder Luxury
4504 Rapport Dr, Castle Rock, CO 80104
- $599,990
- 3
- BD
- 3
- BA
- 1,910
- SqFt




- List Price
- $599,990
- Status
- ACTIVE
- MLS#
- 6159542
- Price Change
- ▼ $10 1788464414
- Year Built
- 2021
- Bedrooms
- 3
- Bathrooms
- 3
- Living Area
- 1,910
- Region
- Metro Denver
- Subdivision
- Oaks of Castle Rock
Property Description
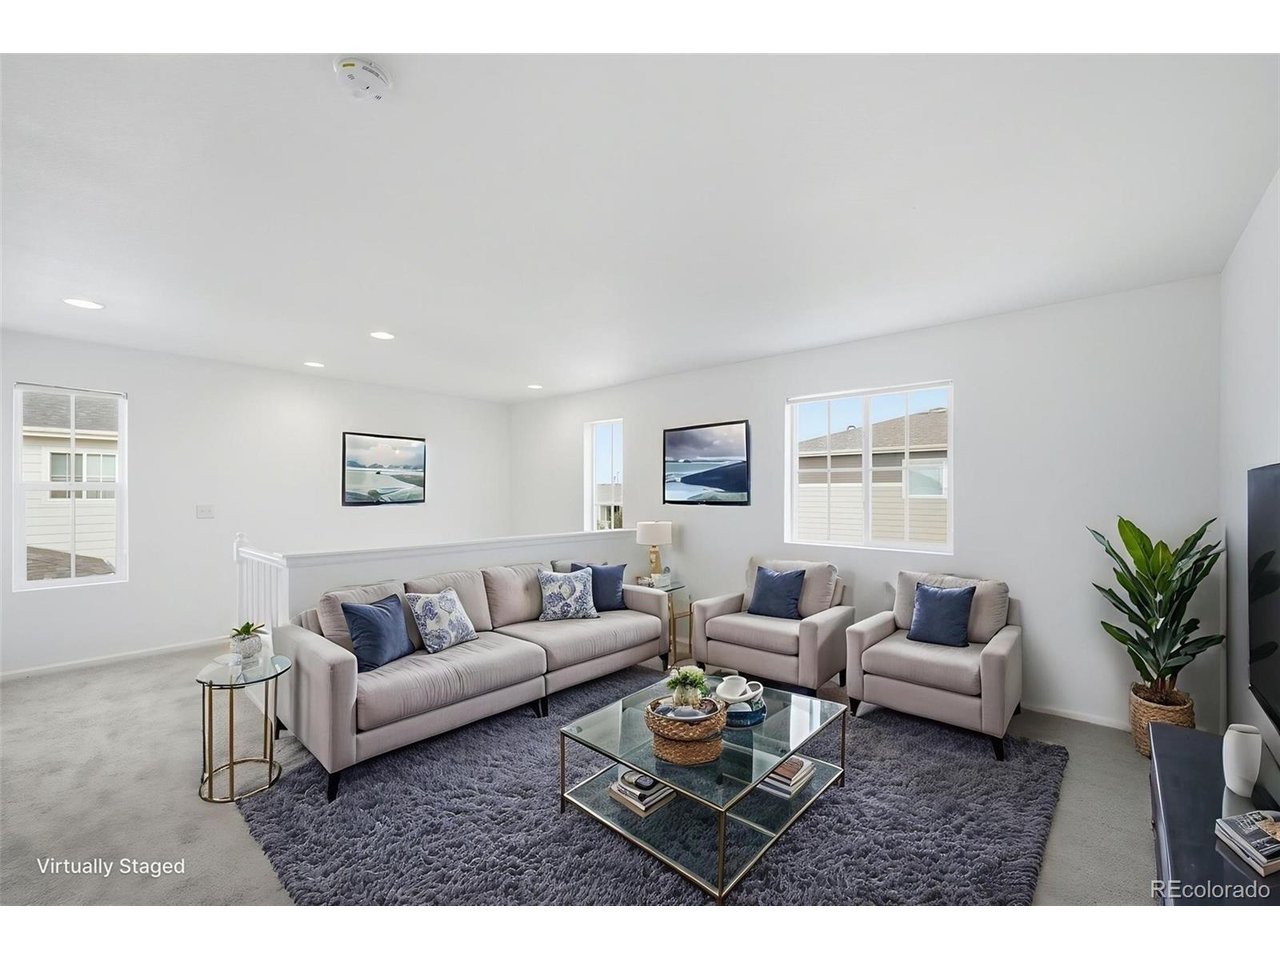
Corner lot. Mountain views. Three-car garage. In The Oaks at Castle Rock near Castlewood Ranch, this one checks the boxes buyers actually argue about. Move-in ready with new carpet, fresh paint throughout, and luxury vinyl flooring - nothing to negotiate, nothing to update, just move in and live. The main floor is wide open by design. A breakfast bar anchors the kitchen, quartz counters run the full span, and the eat-in dining space walks directly out to a covered patio - your morning coffee spot has mountain views. That walkout isn't an afterthought; it's a daily feature. 3 bedrooms, 3 bathrooms, the space is laid out to live, not just another listing. The open floor plan keeps things connected on the main level without sacrificing function. Whether you're entertaining or just living your normal Tuesday, this layout delivers.The 3-car garage is the kind of feature buyers quietly eliminate homes over when it's missing. Here, it's part of the package - alongside the corner lot that gives you extra breathing room, added privacy, and stronger curb presence than interior lots can offer. The Oaks is one of Castle Rock's established addresses, just minutes to Castlewood Canyon State Park, the trail system, and everything that makes this market hold value. Newer construction. Move-in condition. Mountain views on a corner lot with a three-car garage, in this price range in Castle Rock, Colorado? Schedule your showing today!
Additional Information
- Taxes
- $5,143
- School District
- Douglas County RE-1
- Elementary School
- Flagstone
- Middle School
- Mesa
- High School
- Douglas County
- Heating
- Forced Air
- Cooling
- Central Air
- Utilities
- Natural Gas Available, Electricity Available
- Garage Spaces
- 3
Listing courtesy of David Richins.
derichins@yahoo.com,303-799-9898
Mortgage Calculator
Listings courtesy of Information and Real Estate Services, LLC as distributed by MLS GRID. 
Based on information submitted to the MLS GRID as of . All data is obtained from various sources and may not have been verified by broker of MLS GRID. Supplied Open House Information is subject to change without notice. All information should be independently reviewed and verified for accuracy. Properties may or may not be listed by the office/agent presenting the information. Some listings have been excluded from this website.